3894 Glen Falls Drive
SEE ALL PHOTOS
3894 Glen Falls Drive
For Sale

3894 Glen Falls Drive

3894 Glen Falls Drive, Bloomfield Hills City Oakland, Michigan 48302

$1,200,000
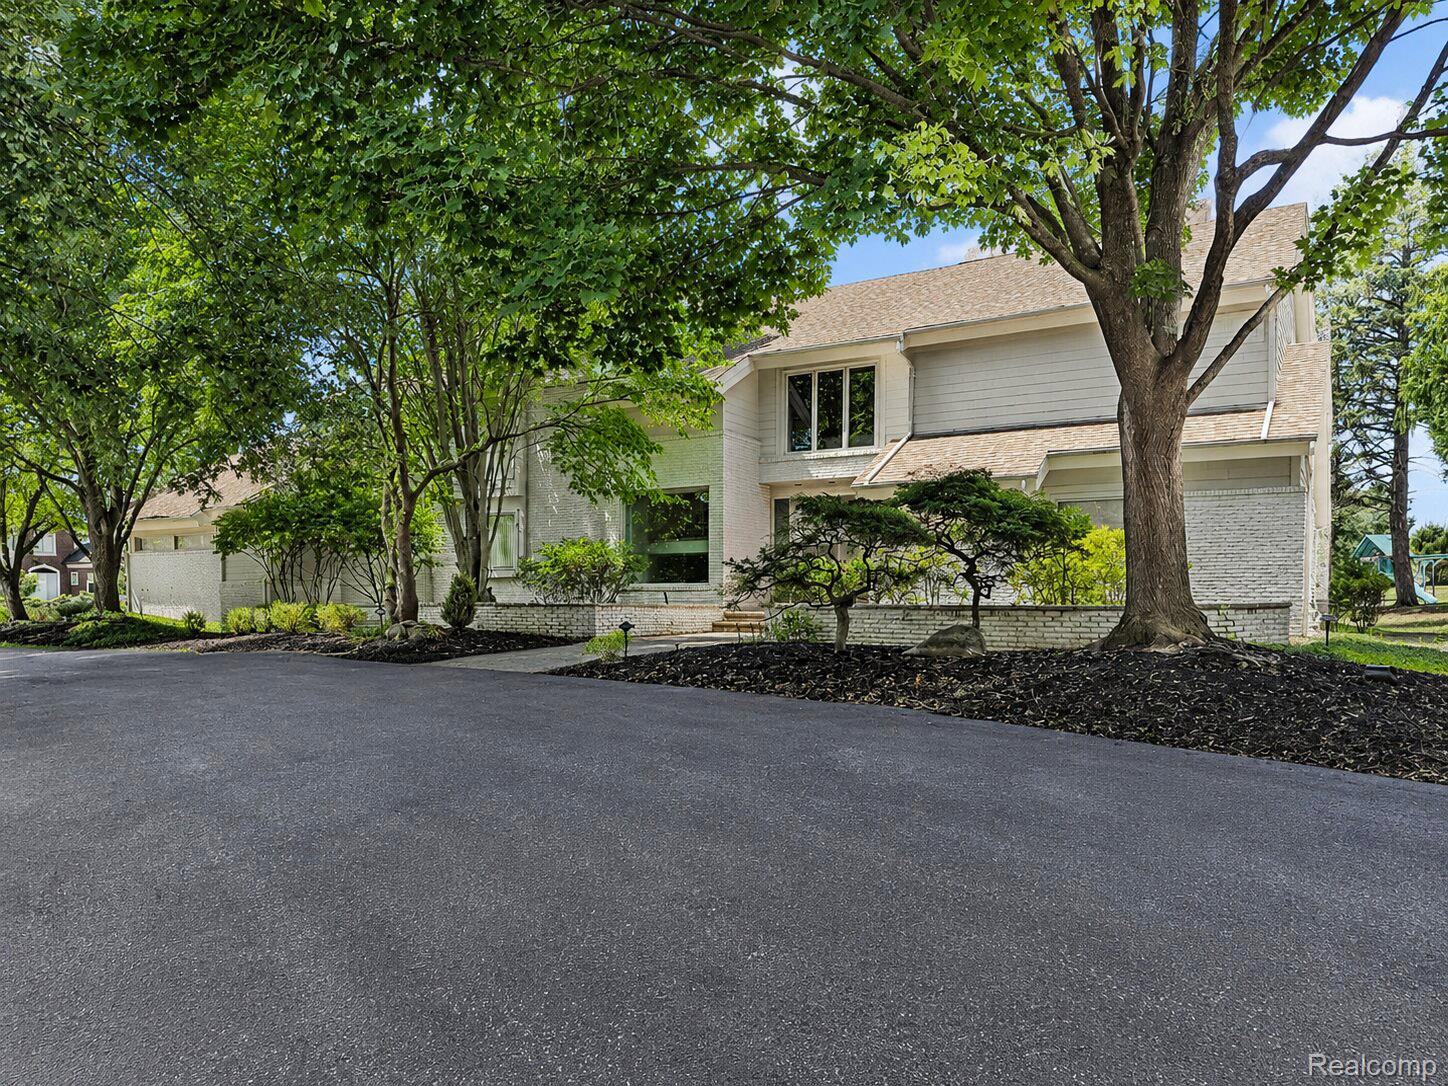
Perfectly positioned on a prominent corner lot in the highly desirable Wabeek Ridge subdivision, this stately residence offers exceptional scale, timeless architecture, and an incredible opportunity to make it your own. Oversized rooms, soaring ceilings, wide hallways, abundant natural light, and quality custom built-ins throughout create a home that was thoughtfully designed for comfortable living and gracious entertaining. A grand foyer welcomes you inside, opening to a warm family room with handsome custom built-ins before leading to the dramatic sunken living room featuring 14-foot ceilings, a striking fireplace, and a classic mirrored wet bar perfect for entertaining. The formal dining room is complete with a built-in buffet, large windows overlooking the immaculate landscaped backyard, and a stunning etched-glass partition door between the dining room and kitchen, offering added privacy for intimate gatherings. The spacious kitchen features an oversized granite island, generous breakfast nook, and direct access to the expansive outdoor deck. The jewel-box powder room adds further sophistication to the main level. A practical service area off of the kitchen includes: a mudroom, additional lavatory, two large pantries, laundry room, and access to the attached four-car garage. Upstairs, the large private primary suite adorns a vaulted ceiling, a spacious dressing and vanity area, walk-in closets, and two primary baths with a Euro-style shower and jetted tub. Three additional ensuite bedrooms provide exceptional flexibility for family and guests. The finished lower level expands the living space with a large recreation room, exercise area, full bath, and abundant storage. Combining impressive proportions, enduring craftsmanship, and a premier location, this distinguished Wabeek Ridge home presents a rare opportunity to enjoy its original character or thoughtfully update it to reflect your own vision of luxury living.

4
beds

8
baths

7,838 Sq.Ft. LIVING AREA

0.77 Acres lot

Meredith Colburn

Meredith Colburn

Features &

Interior

  • total bedrooms4
  • Total bathrooms8
  • full bathrooms6
  • half bathrooms2
  • Laundry room Laundry Room
  • Fireplace Gas, Living Room
  • APPLIANCES Built In Electric Oven, Built In Electric Range, Built In Refrigerator, Bar Fridge, Dishwasher, Disposal, Double Oven, Dryer, Energy Star Qualified Washer, Ice Maker, Indoor Grill, Microwave, Trash Compactor, Washer Dryer Stacked
  • other interior Features Central Vacuum, Entrance Foyer, Jetted Tub, Programmable Thermostat, Wet Bar

Area & Lot

  • Status For Sale
  • Living Area7,838 Sq.Ft.
  • Lot Area0.77 Acres
  • MLS® ID20261061000
  • TypeResidential
  • YEAR BUILT1987
  • NeighborhoodBloomfield Township
  • Architecture StylesContemporary
  • School DistrictBloomfieldHills

Exterior

  • STORIES2
  • Garage Space4.0
  • water SourcePublic
  • utilitiesUnderground Utilities
  • PoolNone
  • roofAsphalt
  • lot featuresSprinklers
  • parkingFour Car Garage, Attached, Garage Door Opener, Garage Faces Side, Side Entrance
  • HEAT TYPEForced Air, Natural Gas
  • AIR CONDITIONINGCentral Air
  • sewerPublic Sewer
  • SubstructureBasement, Poured, Sump Pump
  • security FeaturesSecurity System Leased
  • other exterior FeaturesLighting

Financial

  • Sales Price$1,200,000
  • Real Estate Tax $15,859/yr
  • HOA $564/yr
image

Schedule a

We would love to show you our beautiful property. Please select your preferred date and time below. An agent will be in touch shortly to confirm your appointment.

Schedule a Showing

We would love to show you our beautiful property. Please select your preferred date and time below. An agent will be in touch shortly to confirm your appointment.

Thank you for your interest in 3894 Glen Falls Drive, Bloomfield Hills City Oakland, Michigan 48302. We are reviewing your request and will be in touch shortly!

Mortgage Calculator

Estimate your monthly mortgage payment, including the principal and interest, property taxes, and HOA. Adjust the values to generate a more accurate rate.

All estimates are provided for informational purposes only. Actual amounts may vary.
$0,000 Your Payment 20 15 65
$0,000 Your Payment

Bloomfield Township

Explore

With Us

Bringing together a team with the passion, dedication, and resources to help our clients reach their buying and selling goals. With you every step of the way.

Follow Me on Instagram