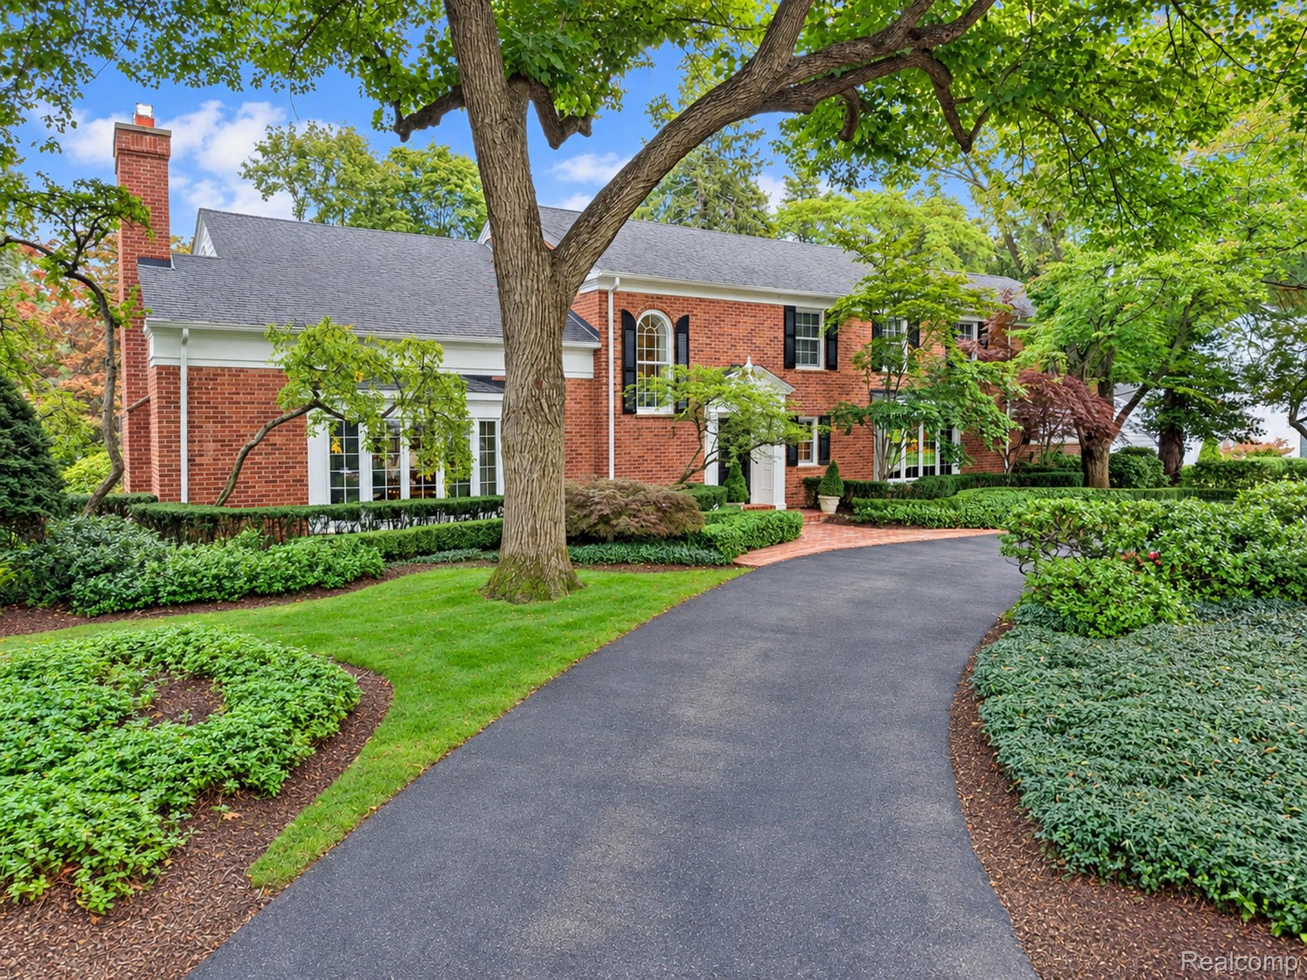
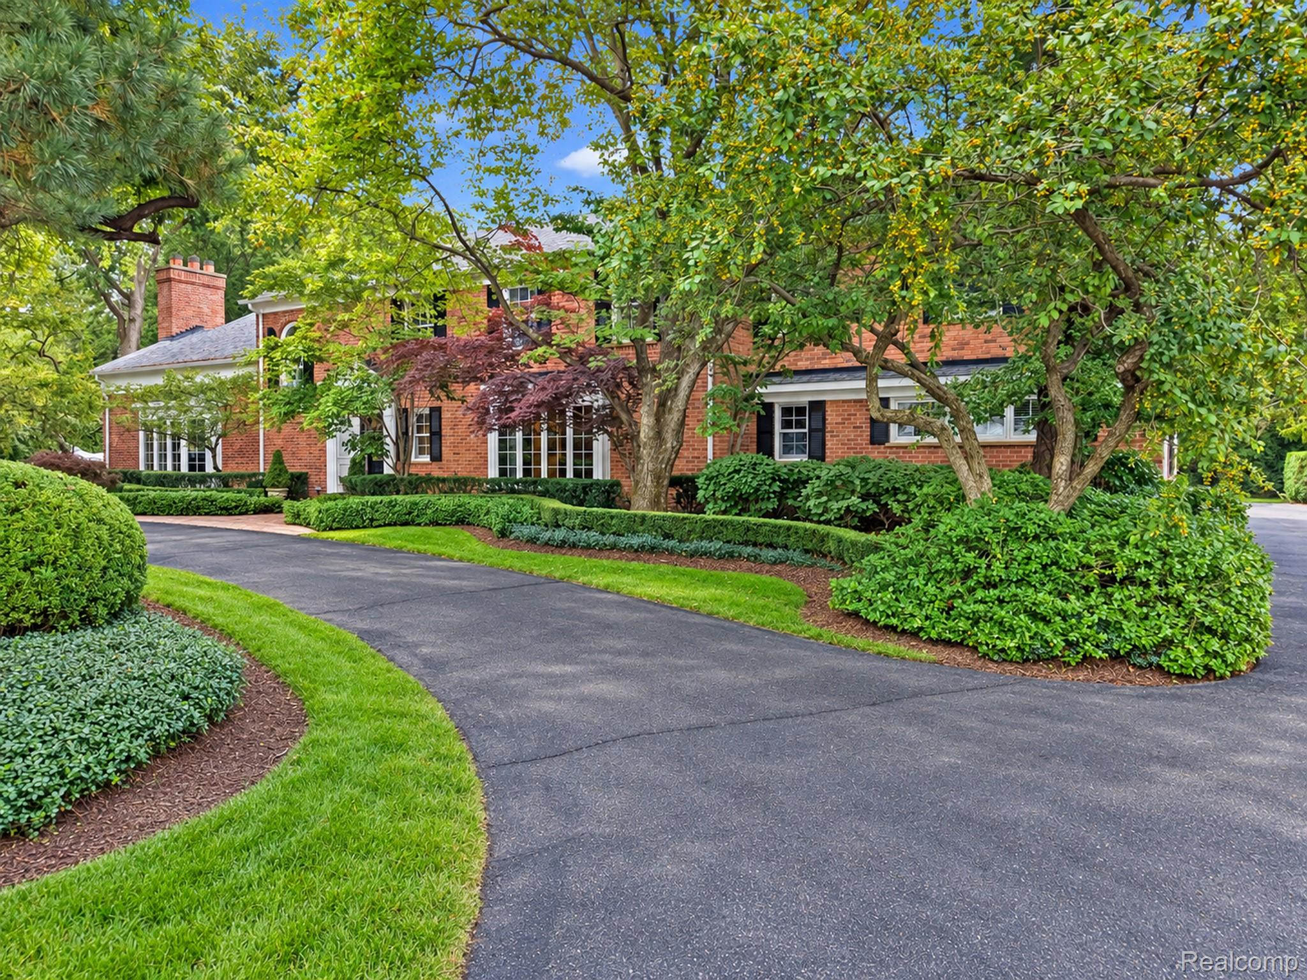
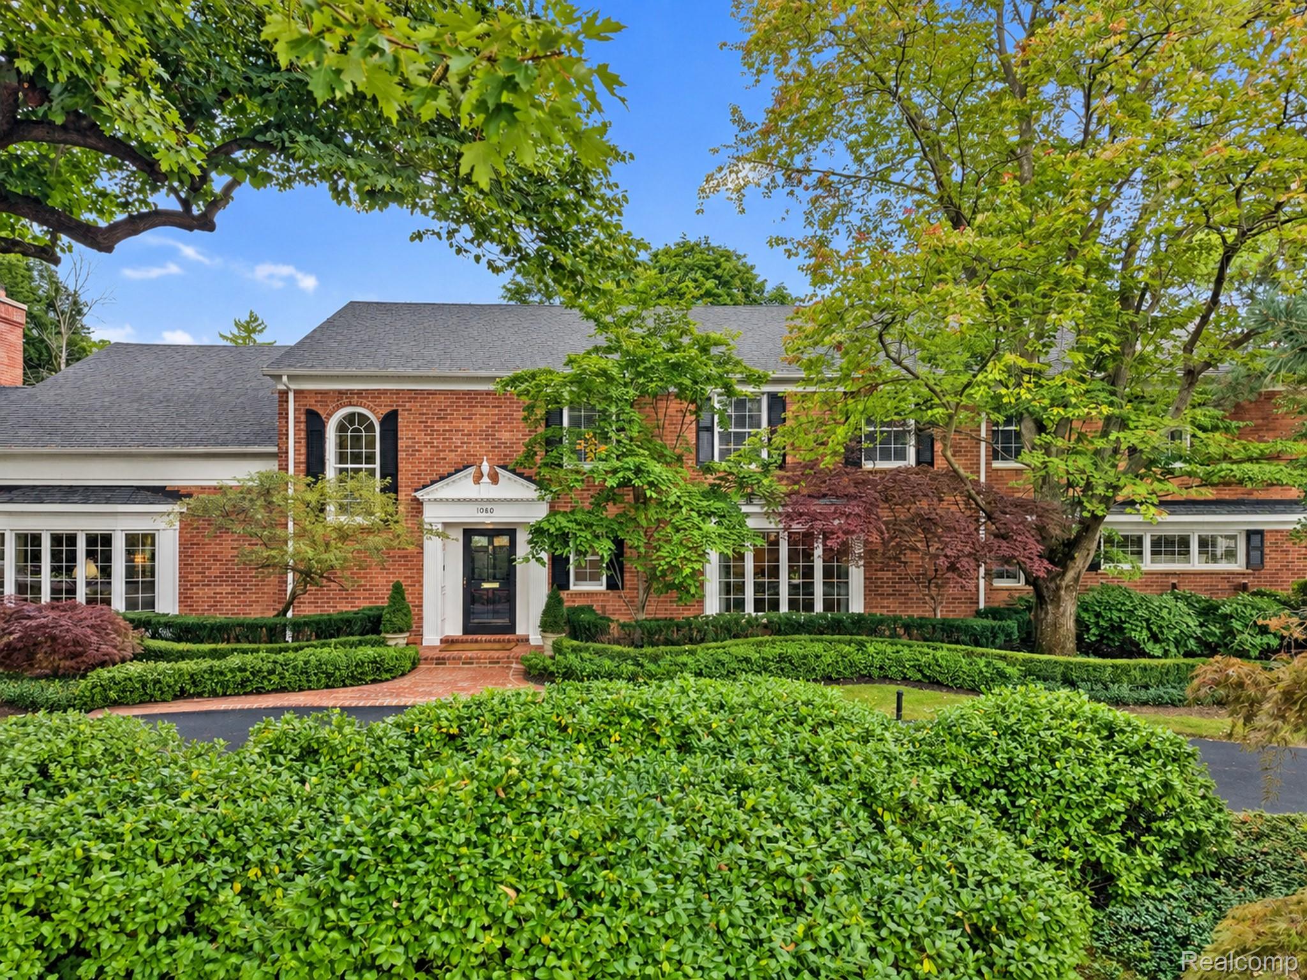
Two-story red-brick home with black shutters, mature shade tree, landscaped hedges, and curved driveway.
1080 N Cranbrook RD
1080 N Cranbrook RD
1080 N Cranbrook RD
1080 N Cranbrook RD
1080 N Cranbrook RD
1080 N Cranbrook RD
1080 N Cranbrook RD
1080 N Cranbrook RD
1080 N Cranbrook RD
1080 N Cranbrook RD
1080 N Cranbrook RD
1080 N Cranbrook RD
1080 N Cranbrook RD
1080 N Cranbrook RD
1080 N Cranbrook RD
1080 N Cranbrook RD
1080 N Cranbrook RD
1080 N Cranbrook RD
1080 N Cranbrook RD
1080 N Cranbrook RD
1080 N Cranbrook RD
1080 N Cranbrook RD
1080 N Cranbrook RD
1080 N Cranbrook RD
1080 N Cranbrook RD
1080 N Cranbrook RD
1080 N Cranbrook RD
1080 N Cranbrook RD
1080 N Cranbrook RD
1080 N Cranbrook RD
1080 N Cranbrook RD
1080 N Cranbrook RD
1080 N Cranbrook RD
1080 N Cranbrook RD
1080 N Cranbrook RD
1080 N Cranbrook RD
1080 N Cranbrook RD
1080 N Cranbrook RD
1080 N Cranbrook RD
1080 N Cranbrook RD
1080 N Cranbrook RD
1080 N Cranbrook RD
1080 N Cranbrook RD
1080 N Cranbrook RD
1080 N Cranbrook RD
1080 N Cranbrook RD
1080 N Cranbrook RD
1080 N Cranbrook RD
1080 N Cranbrook RD
1080 N Cranbrook RD
1080 N Cranbrook RD
1080 N Cranbrook RD
1080 N Cranbrook RD
1080 N Cranbrook RD
1080 N Cranbrook RD
SEE ALL PHOTOS
Two-story red-brick home with black shutters, mature shade tree, landscaped hedges, and curved driveway.
1080 N Cranbrook RD
1080 N Cranbrook RD
1080 N Cranbrook RD
1080 N Cranbrook RD
1080 N Cranbrook RD
1080 N Cranbrook RD
1080 N Cranbrook RD
1080 N Cranbrook RD
1080 N Cranbrook RD
1080 N Cranbrook RD
1080 N Cranbrook RD
1080 N Cranbrook RD
1080 N Cranbrook RD
1080 N Cranbrook RD
1080 N Cranbrook RD
1080 N Cranbrook RD
1080 N Cranbrook RD
1080 N Cranbrook RD
1080 N Cranbrook RD
1080 N Cranbrook RD
1080 N Cranbrook RD
1080 N Cranbrook RD
1080 N Cranbrook RD
1080 N Cranbrook RD
1080 N Cranbrook RD
1080 N Cranbrook RD
1080 N Cranbrook RD
1080 N Cranbrook RD
1080 N Cranbrook RD
1080 N Cranbrook RD
1080 N Cranbrook RD
1080 N Cranbrook RD
1080 N Cranbrook RD
1080 N Cranbrook RD
1080 N Cranbrook RD
1080 N Cranbrook RD
1080 N Cranbrook RD
1080 N Cranbrook RD
1080 N Cranbrook RD
1080 N Cranbrook RD
1080 N Cranbrook RD
1080 N Cranbrook RD
1080 N Cranbrook RD
1080 N Cranbrook RD
1080 N Cranbrook RD
1080 N Cranbrook RD
1080 N Cranbrook RD
1080 N Cranbrook RD
1080 N Cranbrook RD
1080 N Cranbrook RD
1080 N Cranbrook RD
1080 N Cranbrook RD
1080 N Cranbrook RD
1080 N Cranbrook RD
1080 N Cranbrook RD
For Sale

1080 N Cranbrook RD

1080 N Cranbrook RD, Bloomfield Hills, MI 48301

$3,995,000
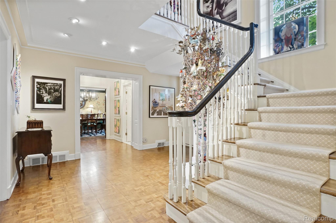
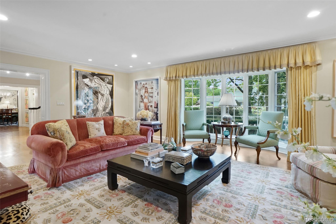
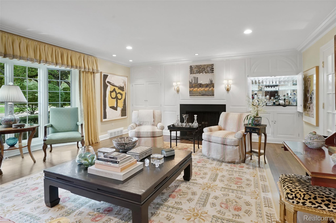
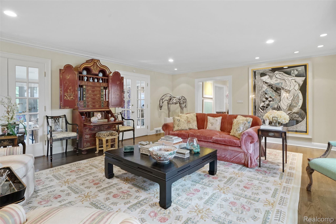
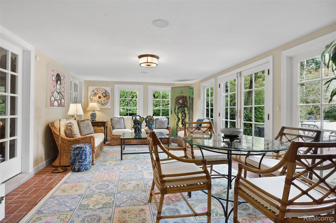
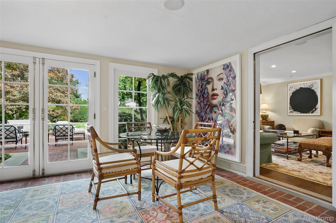
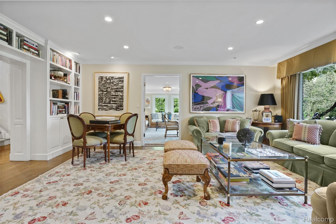
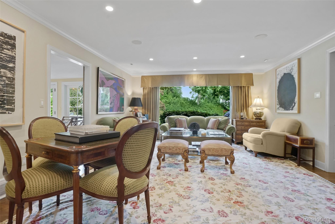
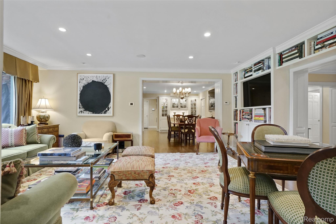
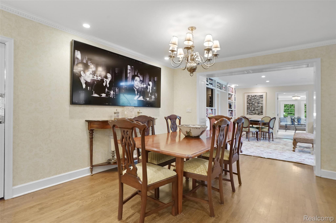
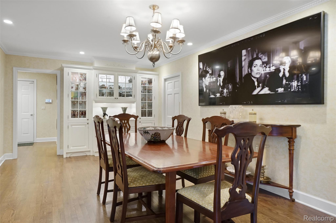
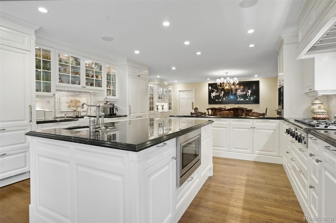
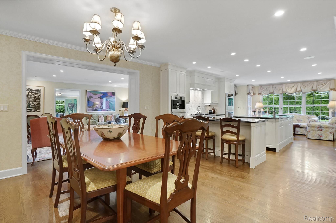
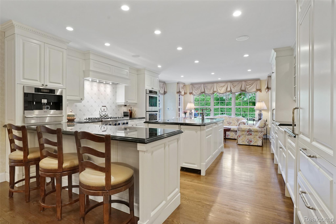
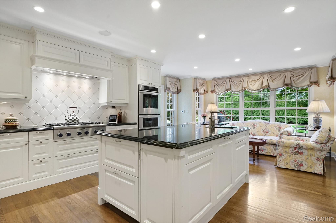
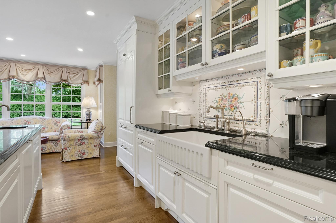
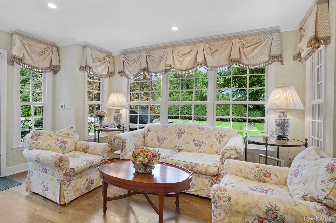
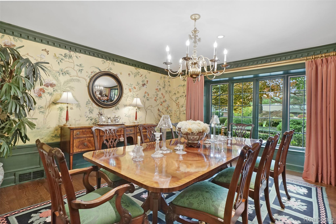
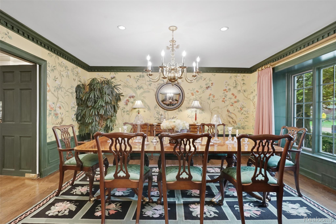
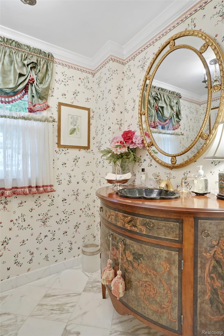
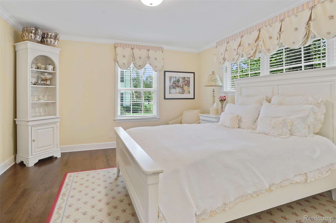
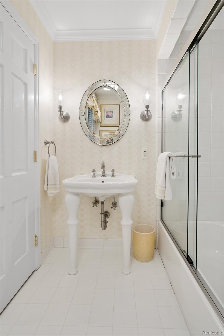
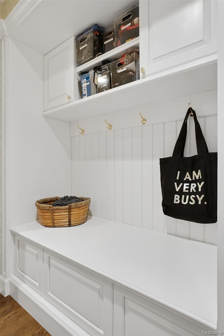
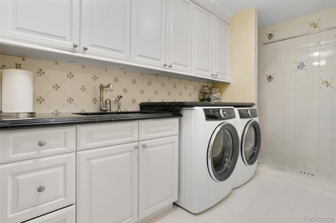
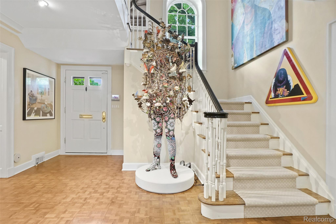
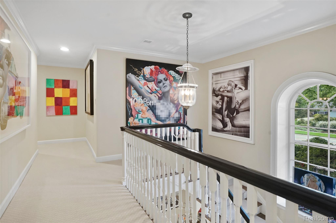
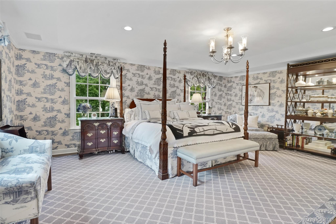
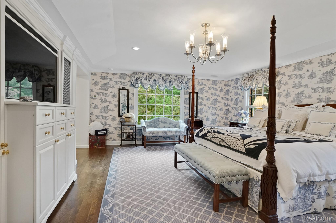
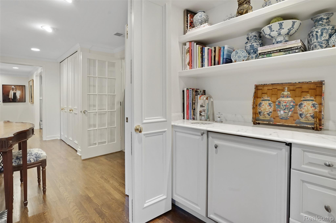
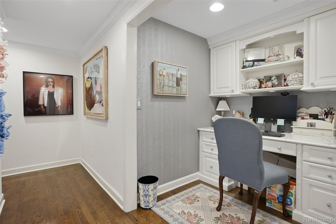
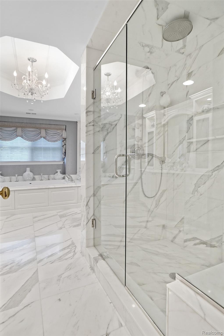
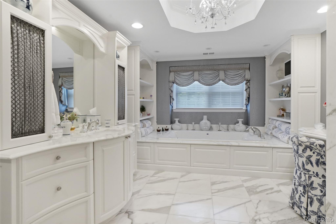
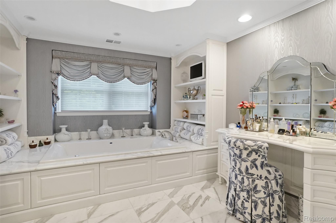
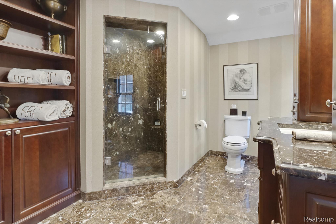
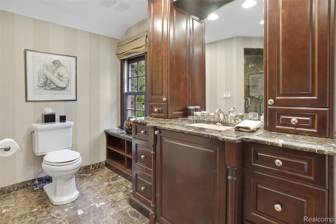
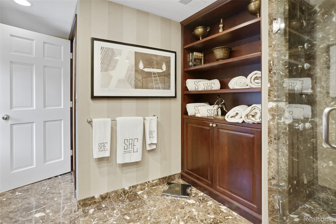
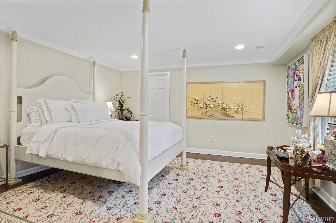
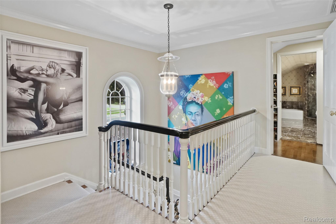
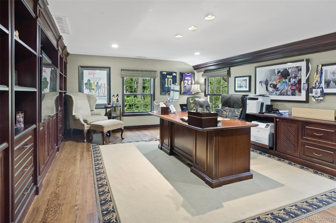
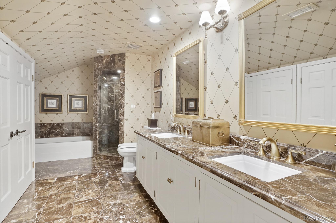
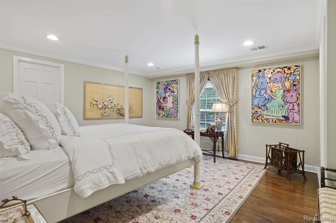
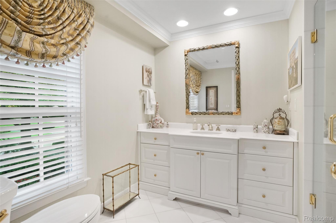
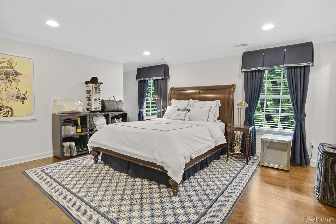
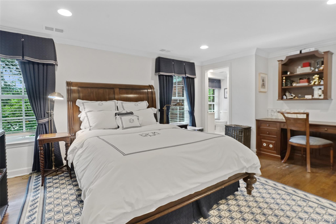
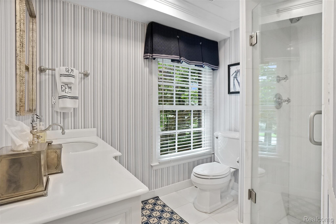
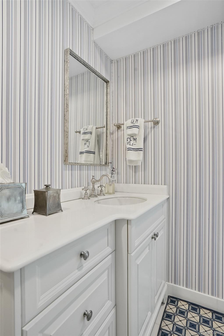
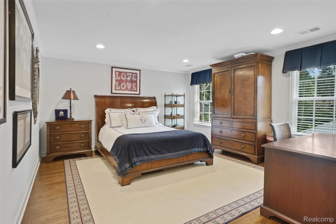
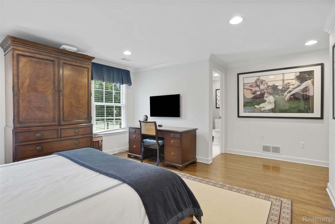
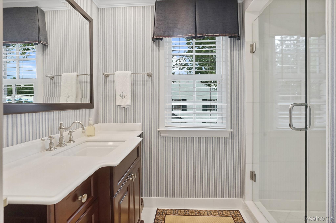
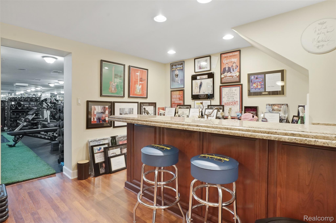
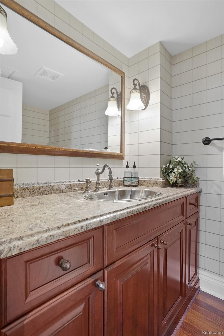
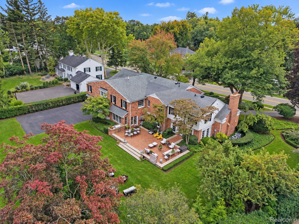
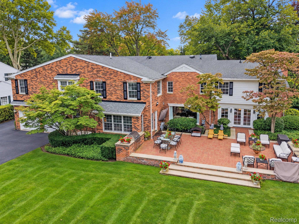
An exceptional, grand colonial estate home set on a coveted corner lot in the heart of Bloomfield Village. This distinguished residence embodies classic grace, exquisite craftsmanship, high-end finishes, refined living & a flowing floor plan. Beautiful wood floors, custom built-ins & intricate moldings create an atmosphere of sophistication throughout. A stately foyer introduces gracious entertaining spaces, including a formal dining room and a polished living room with fireplace, built-in bar & bay window. An inviting family room, with bespoke bookshelves & an expansive picture window opens to the light-filled 4-seasons room offering additional spaces for both relaxation & gatherings. The beautifully appointed kitchen showcases a large marble island, peninsula bar seating, premium appliances, a custom built-in buffet cabinet, oversized walk-in pantry, a casual dining space & sitting area opening to the private back yard oasis. Extensive Sub Zero refrigeration, multiple dishwashers & sinks allows for ease of meal prep & entertaining. An exqusite jewel box powder room, guest suite & bath, laundry room & mud area also on the entry level. The extraordinary upper level is host to a Primary Suite exceeding all expectations. A grand entry opens to a breathtaking bedroom space with custom built-ins. Outstanding his-&-hers dedicated wings each with large custom closets & stunning baths. A discreet wet bar & private office nook complete this remarkable suite. Three additional en-suite bedrooms plus a handsome office/library with custom built-ins (or 6th bedroom) & full bath also occupy the upper level. The expansive lower level is designed for leisure & wellness, featuring a media room with richly finished wood built-ins, three mirrored fitness rooms, two bar areas, & half bath. The lush rear property, featuring a brick paver patio & mature landscaping, provides ultimate privacy. Generator. This unparalleled residence presents an extraordinary Bloomfield Village opportunity.

5
beds

9
baths

9,741 Sq.Ft. LIVING AREA

0.62 Acres lot

Meredith Colburn

Meredith Colburn

Features &

Interior

  • total bedrooms5
  • Total bathrooms9
  • full bathrooms7
  • half bathrooms2
  • Laundry room Laundry Room
  • Fireplace Living Room, Wood Burning
  • APPLIANCES Built In Electric Oven, Built In Freezer, Built In Refrigerator, Dishwasher, Disposal, Dryer, Gas Cooktop, Ice Maker, Microwave, Other, Refrigerator Under Counter Drawer, Washer, Warming Drawer
  • other interior Features Entrance Foyer, High Speed Internet, Programmable Thermostat, Sound System, Wet Bar

Area & Lot

  • Status For Sale
  • Living Area9,741 Sq.Ft.
  • Lot Area0.62 Acres
  • MLS® ID20261090239
  • TypeResidential
  • YEAR BUILT1951
  • NeighborhoodBloomfield Township
  • Architecture StylesColonial
  • School DistrictBirmingham

Exterior

  • STORIES2
  • Garage Space2.0
  • water SourcePublic
  • utilitiesUnderground Utilities
  • PoolNone
  • roofAsphalt
  • lot featuresCorner Lot, Irregular Lot, Sprinklers
  • parkingTwo Car Garage, Attached, Direct Access, Electricityin Garage, Garage Door Opener
  • HEAT TYPEForced Air, Natural Gas
  • AIR CONDITIONINGCentral Air
  • sewerPublic Sewer
  • SubstructureBasement, Block
  • security FeaturesSecurity System Owned, Smoke Detectors
  • other exterior FeaturesBarbecue, Lighting

Financial

  • Sales Price$3,995,000
  • Real Estate Tax $35,937/yr
  • HOA $350/yr
image

Schedule a

We would love to show you our beautiful property. Please select your preferred date and time below. An agent will be in touch shortly to confirm your appointment.

Schedule a Showing

We would love to show you our beautiful property. Please select your preferred date and time below. An agent will be in touch shortly to confirm your appointment.

Thank you for your interest in 1080 N Cranbrook RD, Bloomfield Hills, MI 48301. We are reviewing your request and will be in touch shortly!

Mortgage Calculator

Estimate your monthly mortgage payment, including the principal and interest, property taxes, and HOA. Adjust the values to generate a more accurate rate.

All estimates are provided for informational purposes only. Actual amounts may vary.
$0,000 Your Payment 20 15 65
$0,000 Your Payment

Bloomfield Township

Explore

With Us

Bringing together a team with the passion, dedication, and resources to help our clients reach their buying and selling goals. With you every step of the way.

Follow Me on Instagram