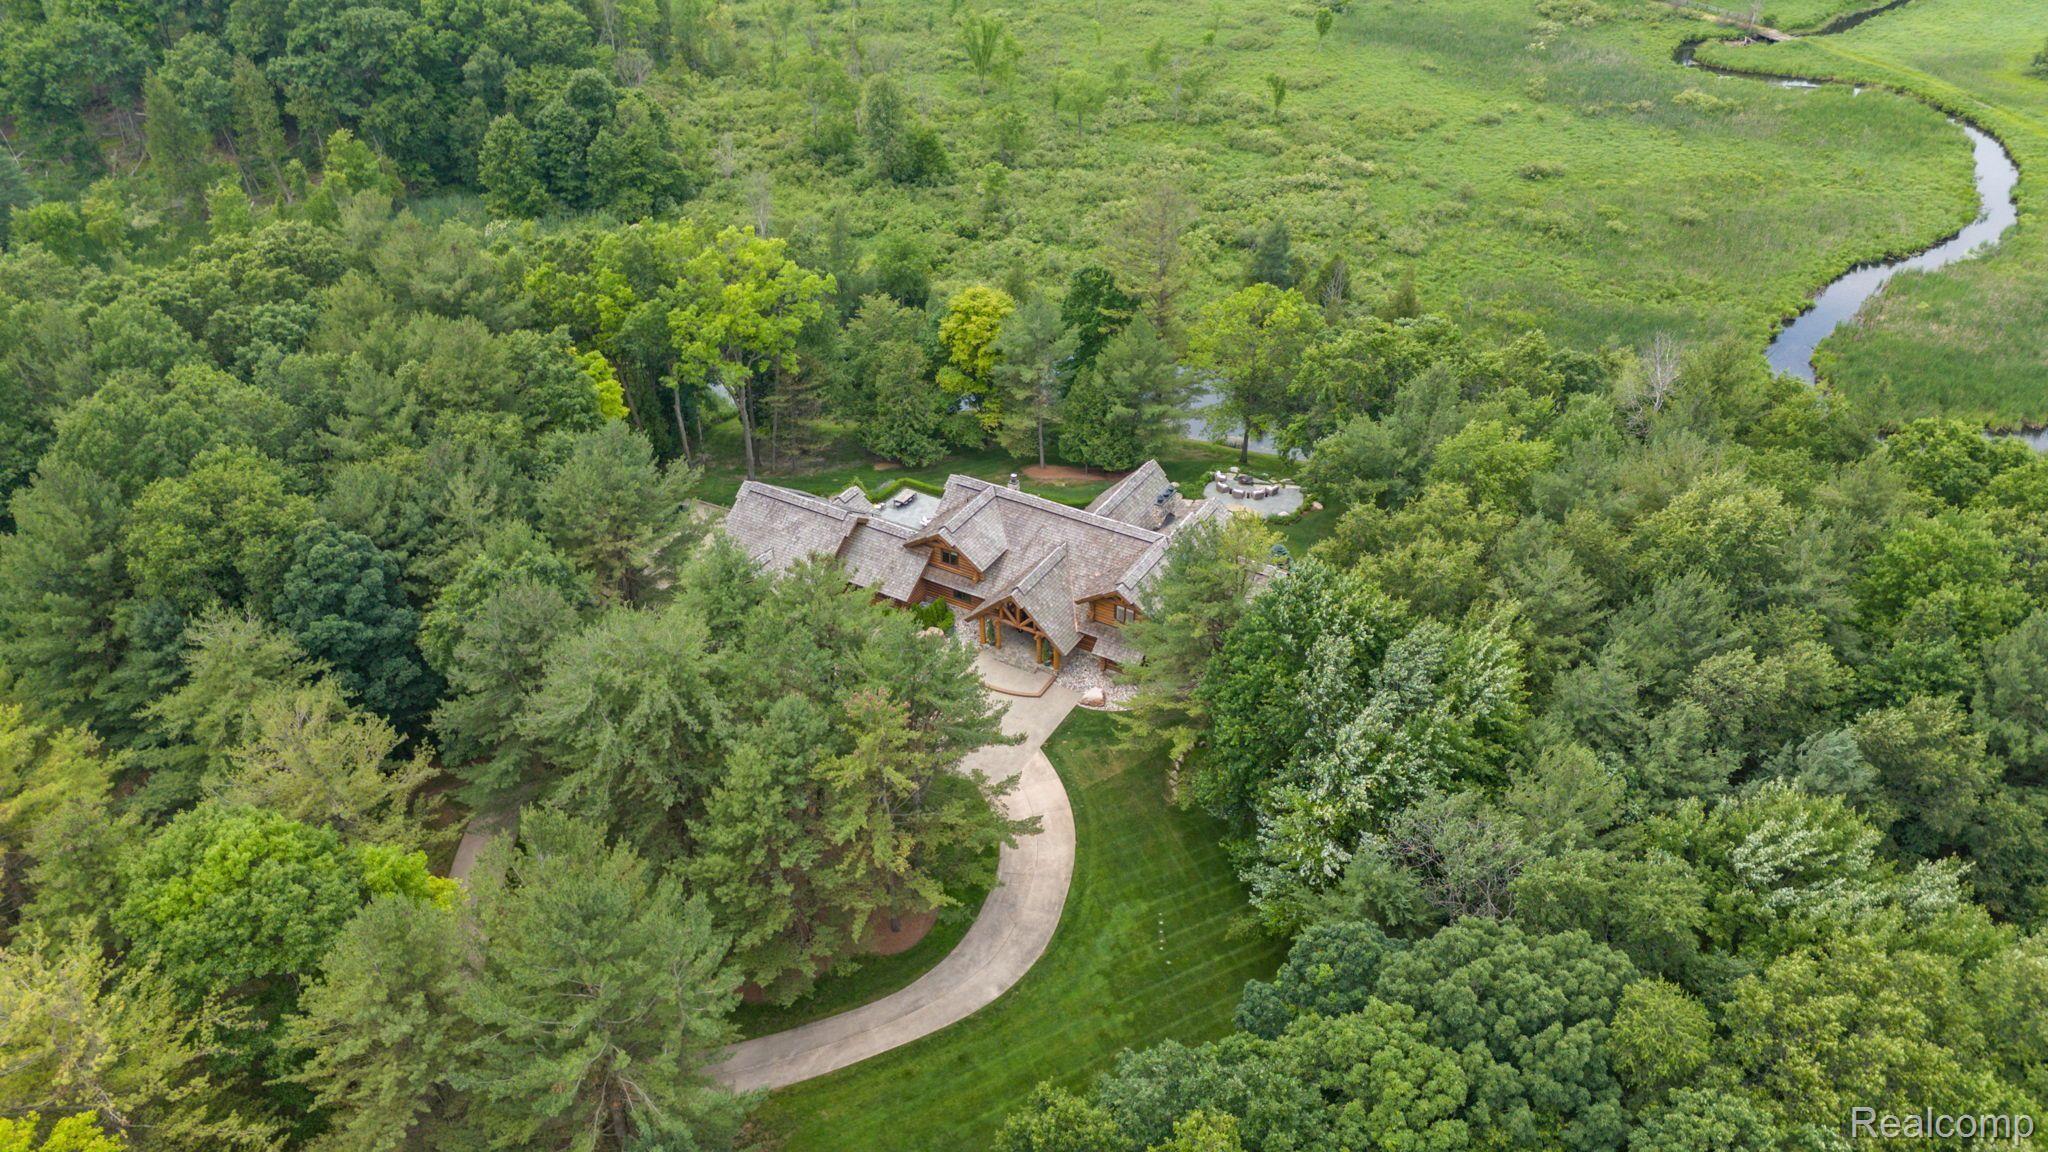
Welcome to a realm of unparalleled beauty & seclusion where nature & luxury harmonize in this stunning log residence crafted by GARLAND HOMES. Nestled on 80+ acres of privacy in Metamora's prime whitetail & turkey country, this extraordinary property offers a sanctuary for those who cherish the outdoors & appreciate finer living. Class A bridge leads to a masterpiece constructed of Douglas Fir logs. The 2018 cedar shake roof, accented with a copper drip edge, hints at the quality within. Step through the grand entrance foyer which flows to the two-story great room adorned with an intricately beamed cathedral ceiling. Leaded windows cast a gentle light creating an inviting atmosphere. The kitchen, transformed in 2022, features a pot faucet, wet bar & marble Cristallo countertops. State-of-the-art appliances including a Sub-Zero refrigerator, Viking ovens, 6-burner Wolf stove, Cove dishwasher & KitchenAid microwave, cater to every chef's whim. A charming breakfast nook offers a cozy spot to start your day, while the formal dining area provides an elegant setting for dinner parties. A serene Library overlooks these spaces from the 2nd story.. The primary suite features French doors opening to a private terrace with spectacular views. The primary bath, remodeled in 2022, boasts a freestanding tub, marble shower, private water closet, double vanities & spacious walk-in closet. The home includes 3 additional bedrooms & 3 more luxurious baths, each offering comfort & privacy. Skylights enhance the bright & airy feel flooding each room with natural light. The finished walkout lower level offers endless entertainment & relaxation options with a built-in wet bar, stove pipe fireplace & a full bath. A cedar-lined "hunter's" storage room & bank vault safe provide secure storage. Outside, upper & lower patios, complete with a fire pit, invite you to enjoy the fresh air, pond & stunning vistas. This exceptional log home is more than a residence; it is a retreat, a private haven meticulously considered.