46582 Middle Brook Drive
SEE ALL PHOTOS
46582 Middle Brook Drive
For Sale

46582 Middle Brook Drive

46582 Middle Brook Drive, Macomb Township, MI 48044

$529,000
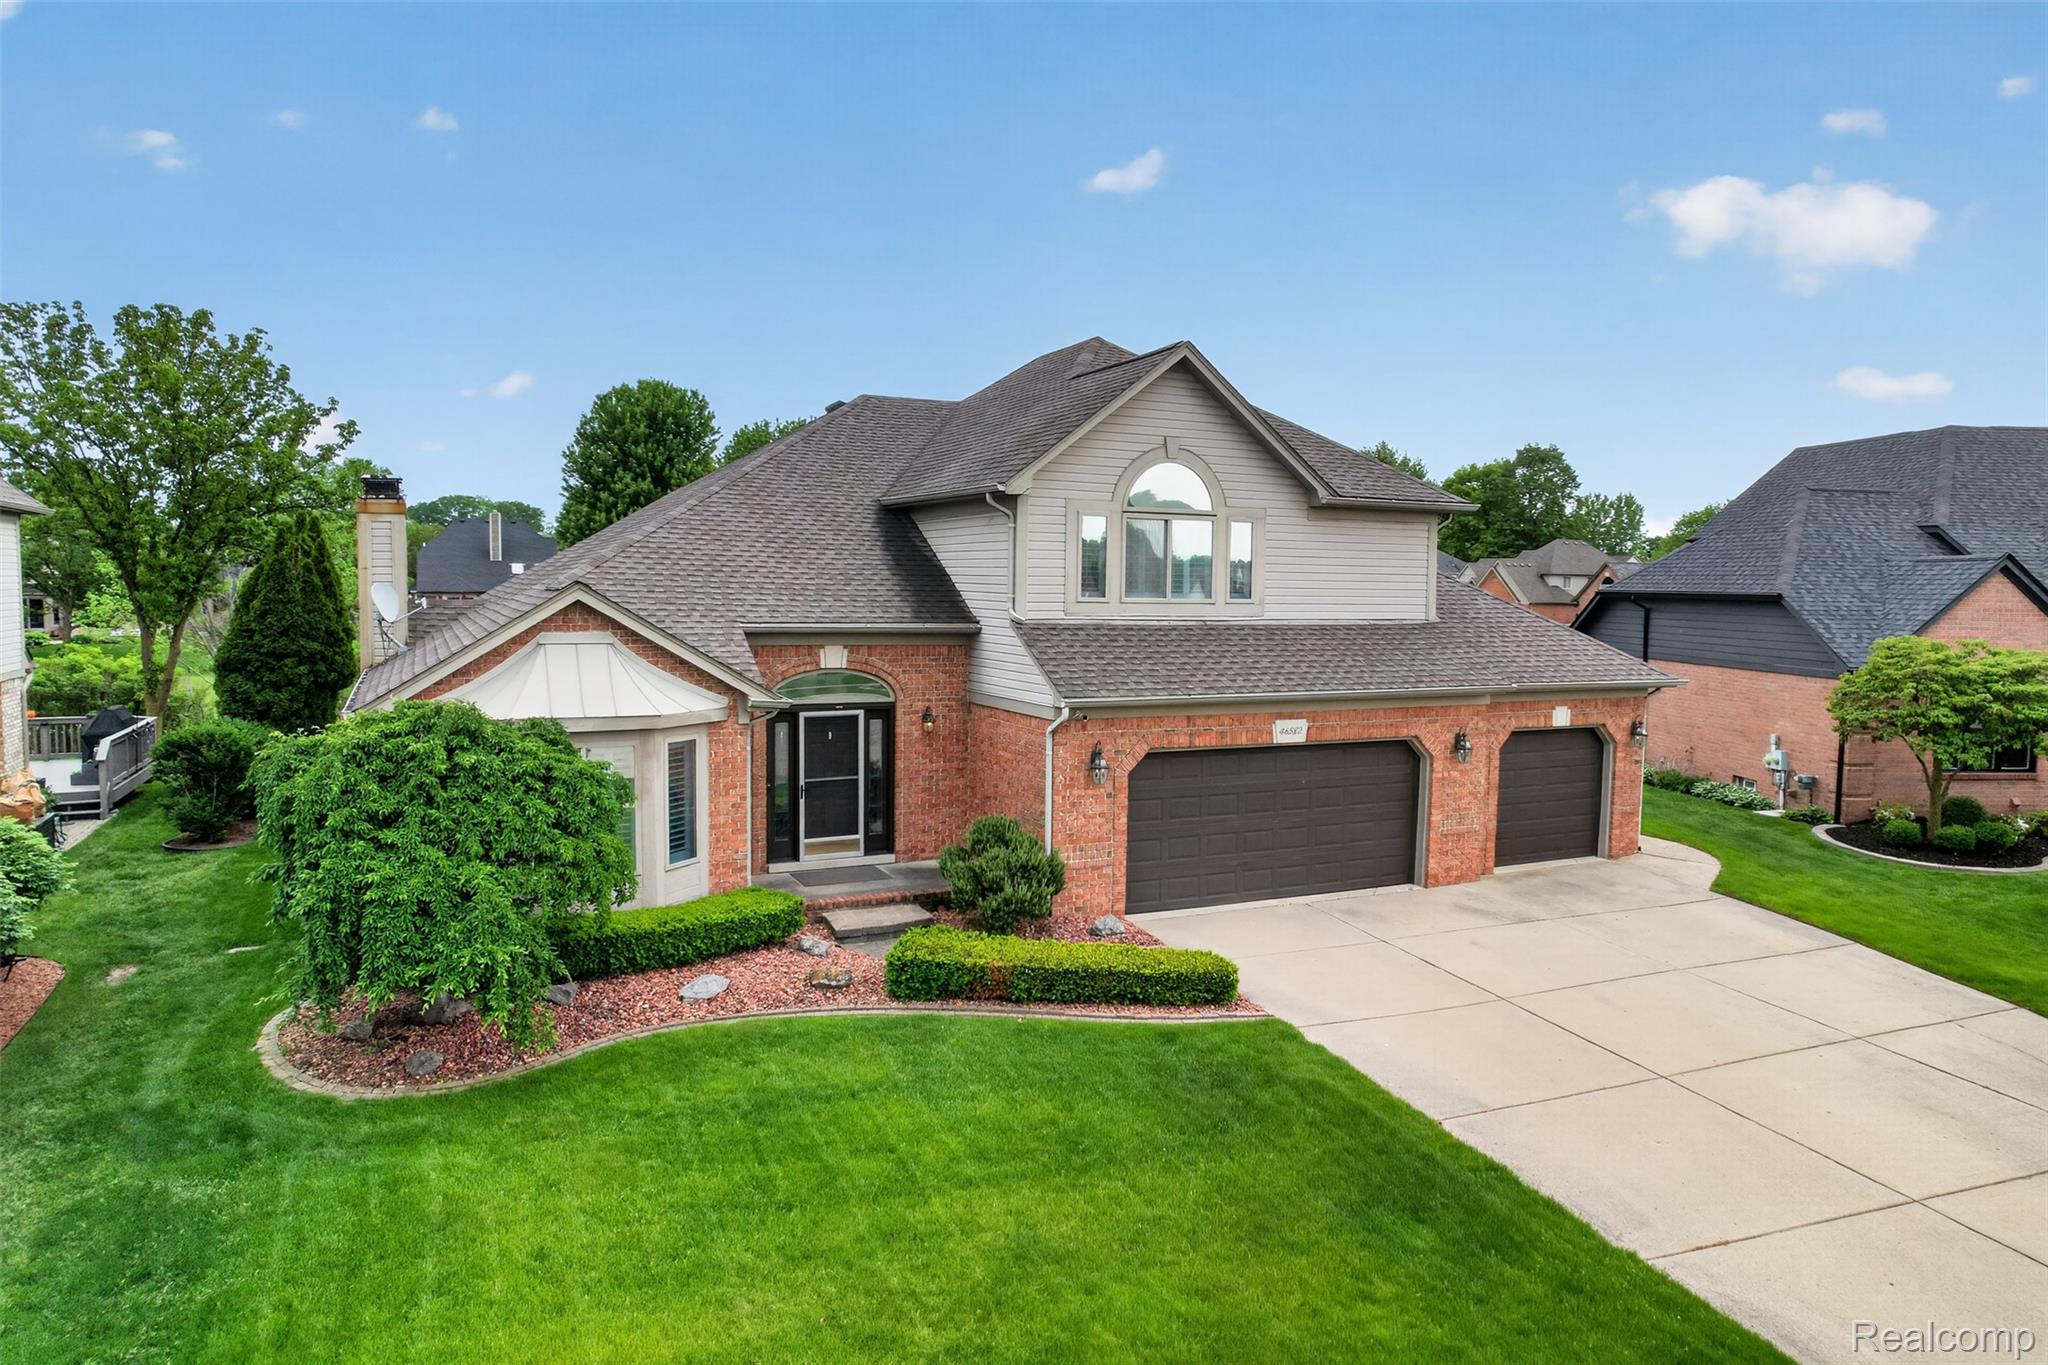
Welcome to this outstanding home, featuring an open floor plan with clean architectural lines and exceptional natural light. Beautiful plantation shutters are installed throughout the property. The two-story family room features a statement gas fireplace, creating an ideal space for relaxation or entertaining. The adjoining dining area provides direct access to a backyard oasis, complete with a luxurious in-ground pool and a gazebo. The white kitchen is a chef's dream, offering a center island, ample storage, stainless steel appliances, and stunning views of the grounds. Just off the foyer, a spacious library serves as a perfect home office or retreat. The main floor also includes a convenient laundry room, a powder room, and access to the attached three-car garage. The upper level hosts a serene primary suite with a light-filled en-suite bath and walk-in closet, alongside two additional bedrooms and a shared full bath. The fully finished basement further expands the home's entertainment options with a large recreation area and a wet bar. Situated in an excellent neighborhood with manicured landscaping and exceptional curb appeal, this home offers the perfect balance of comfort, elegance, and functionality.

5/31/2026 2:00PM - 4:00PM EDT

3
beds

3
baths

2,197 Sq.Ft. LIVING AREA

0.3 Acres lot

Meredith Colburn

Meredith Colburn

Adriane Dundon

Adriane Dundon

Features &

Interior

  • total bedrooms3
  • Total bathrooms3
  • full bathrooms2
  • half bathroom1
  • Laundry room Laundry Room
  • Fireplace Gas
  • APPLIANCES Gas Water Heater, Dishwasher, Disposal, Free-Standing Electric Oven, Free-Standing Electric Range, Free-Standing Refrigerator, Microwave, Stainless Steel Appliance(s), Washer
  • other interior Features Wet Bar, Smart Thermostat

Area & Lot

  • Status For Sale
  • OPEN HOUSE

    5/31/2026 2:00PM - 4:00PM EDT

  • Living Area2,197 Sq.Ft.
  • Lot Area0.3 Acres
  • MLS® ID20261038909
  • TypeResidential
  • YEAR BUILT1998
  • Architecture StylesColonial
  • School DistrictChippewaValley

Exterior

  • STORIES2
  • Garage Space3.0
  • water SourcePublic
  • utilitiesUnderground Utilities
  • PoolIn Ground, Outdoor Pool
  • roofAsphalt
  • parkingAttached, Direct Access, Garage Door Opener
  • HEAT TYPEForced Air, Natural Gas
  • AIR CONDITIONINGCeiling Fan(s), Central Air
  • sewerPublic Sewer
  • security FeaturesSmoke Detector(s), Carbon Monoxide Detector(s), Fire Alarm
  • other exterior FeaturesLighting

Financial

  • Sales Price$529,000
  • Real Estate Tax $6,223/yr
  • HOA $286/yr
image

Schedule a

We would love to show you our beautiful property. Please select your preferred date and time below. An agent will be in touch shortly to confirm your appointment.

Schedule a Showing

We would love to show you our beautiful property. Please select your preferred date and time below. An agent will be in touch shortly to confirm your appointment.

Thank you for your interest in 46582 Middle Brook Drive, Macomb Township, MI 48044. We are reviewing your request and will be in touch shortly!

Mortgage Calculator

Estimate your monthly mortgage payment, including the principal and interest, property taxes, and HOA. Adjust the values to generate a more accurate rate.

All estimates are provided for informational purposes only. Actual amounts may vary.
$0,000 Your Payment 20 15 65
$0,000 Your Payment

With Us

Bringing together a team with the passion, dedication, and resources to help our clients reach their buying and selling goals. With you every step of the way.

Follow Me on Instagram