38137 Mount Kisco Drive
SEE ALL PHOTOS
38137 Mount Kisco Drive
Active Under Contract

38137 Mount Kisco Drive

38137 Mount Kisco Drive, Sterling Heights City Macomb, Michigan 48310

$334,900
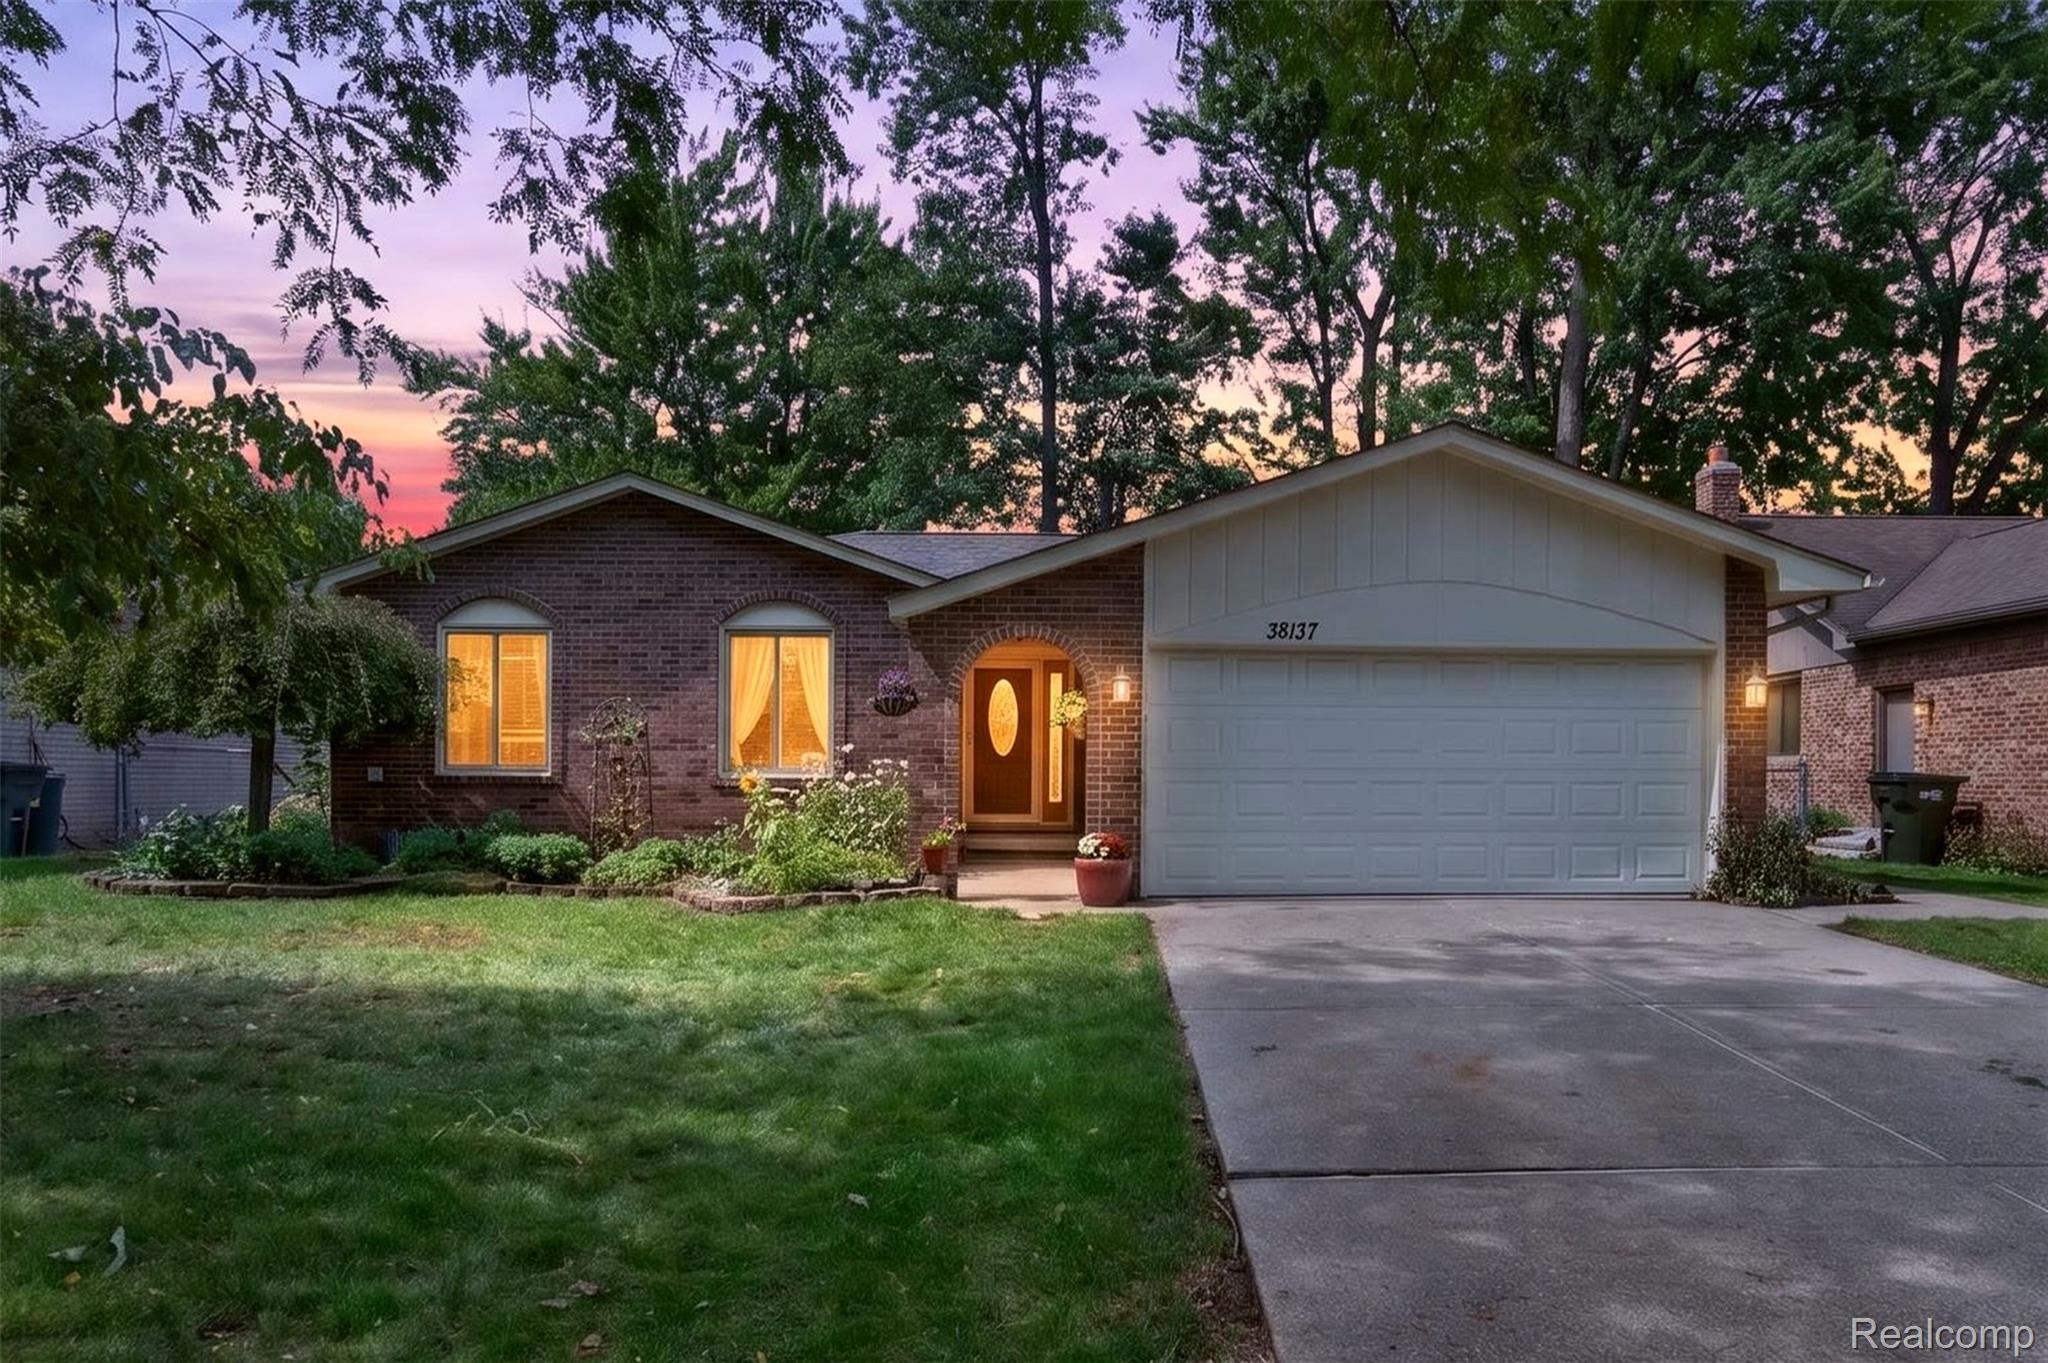
Inviting curb appeal welcomes you to this charming brick ranch offering lovely updates, refinished hardwood flooring throughout and plenty of space to spread out! Step inside to a spacious great room featuring a vaulted ceiling with exposed beams, cozy fireplace and an open flow into the kitchen and dining area. The kitchen offers ample cabinetry, stainless steel appliances and generous counter space, with a door-wall opening directly to the aggregate patio, perfect for outdoor dining, entertaining and enjoying the backyard! Large primary bedroom offers double closets. Two additional bedrooms and bright main hall bath, help to complete the main level, along with the convenience of first-floor laundry and powder room. Head downstairs to the finished lower level, where a built-in bar and expansive additional living space create the perfect setting for entertaining, movie nights, a home gym, office or recreation area. Outside, the aggregate patio, fenced backyard and mature landscaping, are perfect for all of your outdoor needs! Additional updates include furnace (2020), A/C (2015), roof (2014), hot water heater (2026) and newer toilets. With its inviting brick exterior, character-filled living spaces, flexible finished lower level and great indoor/outdoor flow, this home offers so much to love and is ready to welcome you!

3
beds

3
baths

2,611 Sq.Ft. LIVING AREA

7,405.2 Sq.Ft. lot

Adriane Dundon

Adriane Dundon

Features &

Interior

  • total bedrooms3
  • Total bathrooms3
  • full bathrooms2
  • half bathroom1
  • Laundry room Laundry Room
  • Fireplace Living Room, Wood Burning
  • APPLIANCES Dishwasher, Disposal, Dryer, Free Standing Gas Oven, Free Standing Gas Range, Free Standing Refrigerator, Microwave, Washer
  • other interior Features High Speed Internet, Programmable Thermostat

Area & Lot

  • Status Active Under Contract
  • Living Area2,611 Sq.Ft.
  • Lot Area7,405.2 Sq.Ft.
  • MLS® ID20261071425
  • TypeResidential
  • YEAR BUILT1984
  • Architecture StylesRanch
  • School DistrictWarrenCon

Exterior

  • STORIES1
  • Garage Space2.0
  • water SourcePublic
  • utilitiesAbove Ground Utilities
  • PoolNone
  • roofAsphalt
  • parkingTwo Car Garage, Attached, Garage Door Opener
  • HEAT TYPEForced Air, Natural Gas
  • AIR CONDITIONINGCeiling Fans, Central Air
  • sewerPublic Sewer
  • SubstructureBasement, Poured
  • other exterior FeaturesLighting

Financial

  • Sales Price$334,900
  • Real Estate Tax $4,807/yr
image

Schedule a

We would love to show you our beautiful property. Please select your preferred date and time below. An agent will be in touch shortly to confirm your appointment.

Schedule a Showing

We would love to show you our beautiful property. Please select your preferred date and time below. An agent will be in touch shortly to confirm your appointment.

Thank you for your interest in 38137 Mount Kisco Drive, Sterling Heights City Macomb, Michigan 48310. We are reviewing your request and will be in touch shortly!

Mortgage Calculator

Estimate your monthly mortgage payment, including the principal and interest, property taxes, and HOA. Adjust the values to generate a more accurate rate.

All estimates are provided for informational purposes only. Actual amounts may vary.
$0,000 Your Payment 20 15 65
$0,000 Your Payment

With Us

Bringing together a team with the passion, dedication, and resources to help our clients reach their buying and selling goals. With you every step of the way.

Follow Me on Instagram