2578 Powderhorn Ridge Road
SEE ALL PHOTOS
2578 Powderhorn Ridge Road
Courtesy of The Agency Hall & Hunter
Sold

2578 Powderhorn Ridge Road

2578 Powderhorn Ridge Road, Rochester Hills City Oakland, Michigan 48309

$450,000
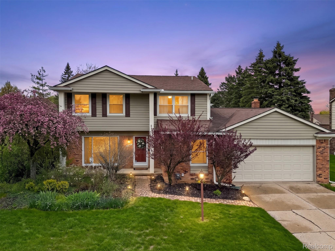
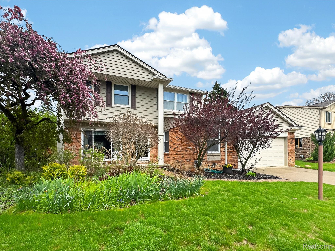
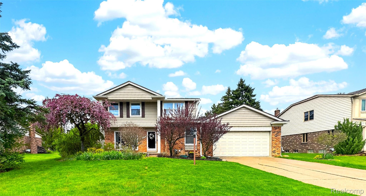
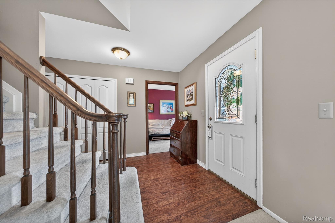
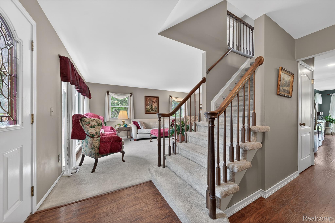
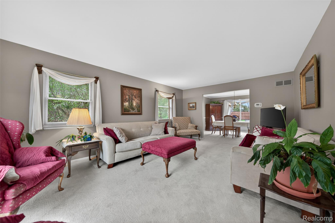
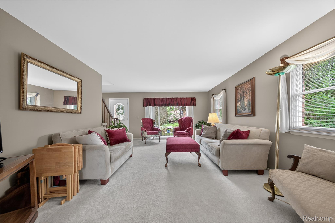
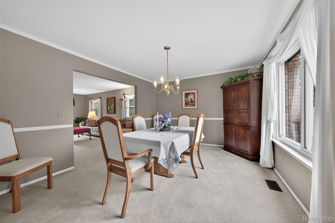
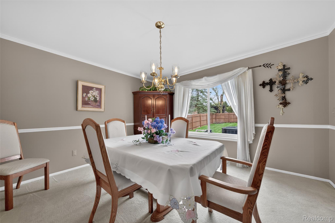
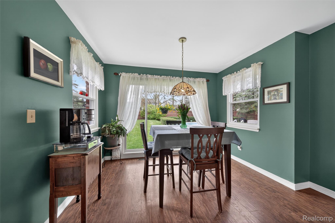
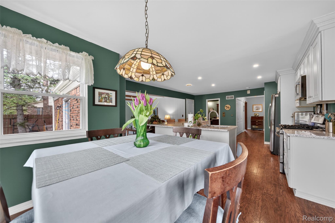
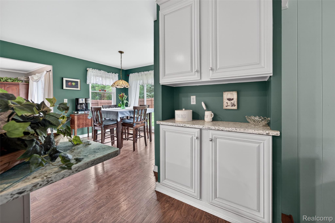
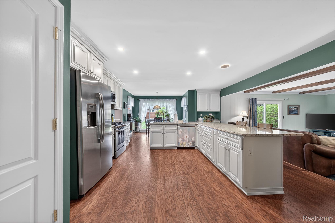
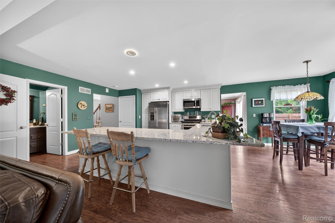
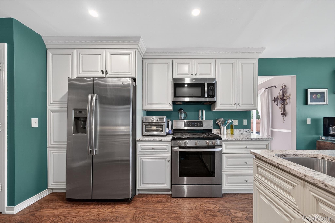
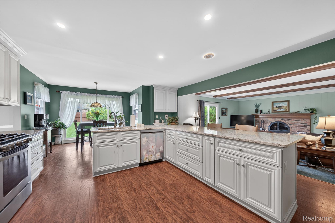
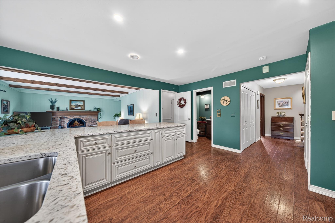
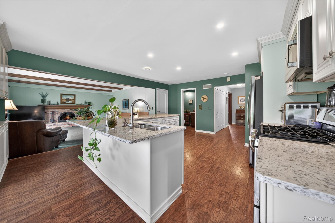
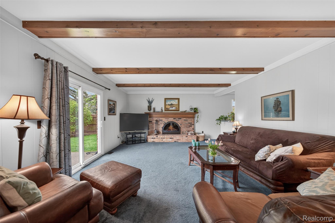
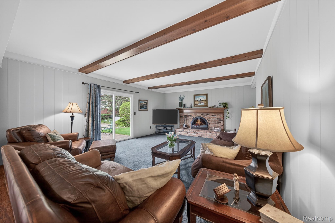

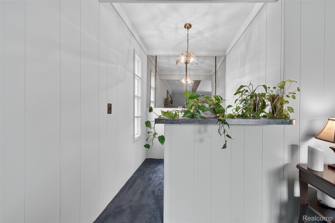
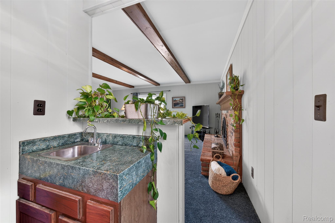
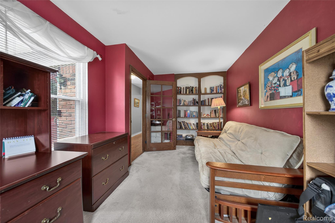
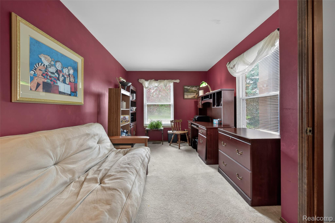
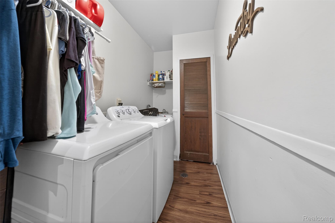
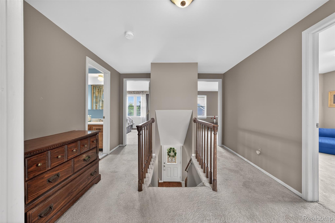
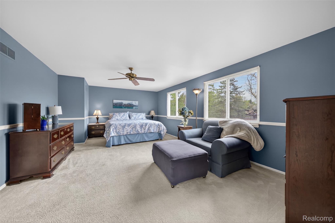
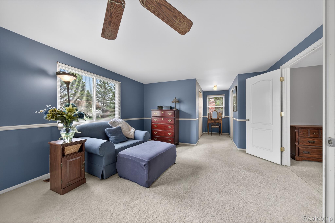
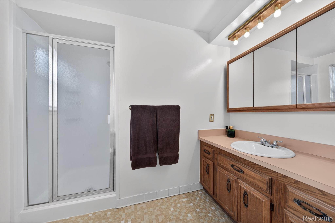
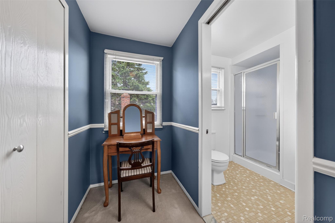
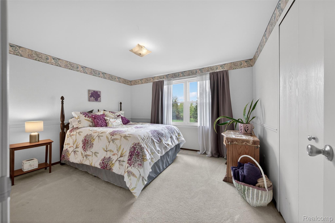
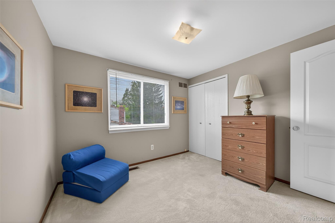
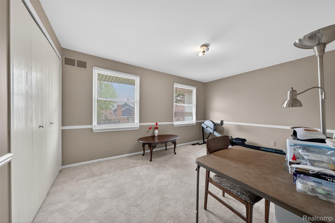
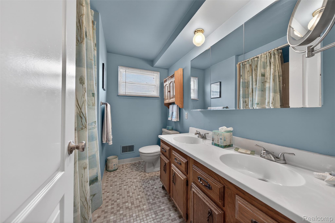
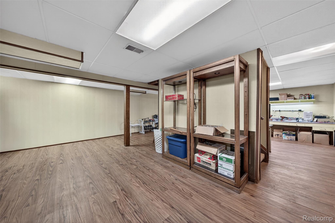
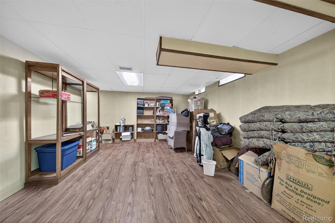
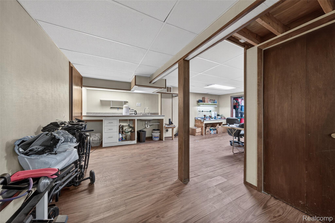
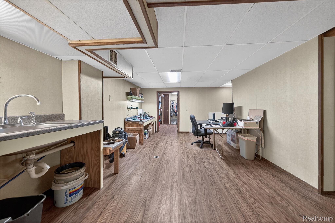
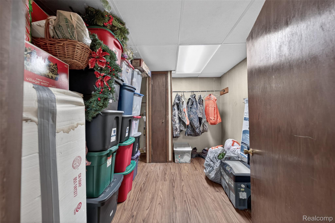
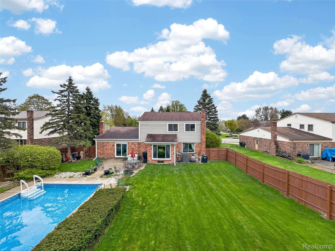
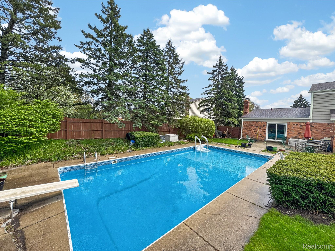
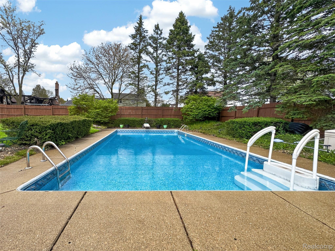
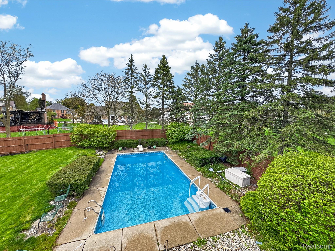
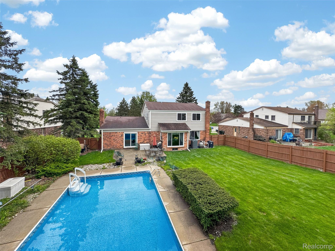
Welcome home to this beautifully maintained four-bedroom colonial in the highly desirable Shadow Woods neighborhood!! With award-winning Rochester schools & its close proximity to the village of Rochester, this one is ready for its next adventure! The moment you enter, the abundant light & flow will capture you. The heart of the home is the stunning 2021 updated kitchen, featuring quartz countertops, a spacious center island, breakfast nook and bright white cabinetry, perfect for both everyday living and entertaining! The kitchen opens seamlessly into a large family room with a wet bar, classic brick fireplace and door wall leading to your private outdoor oasis, complete with an inground pool and expansive green space. A bright living room and generous dining room offer additional gathering spaces, while a first-floor laundry and dedicated library provide everyday convenience and flexibility. Upstairs, the oversized primary suite offers room for a sitting area, along with a private en-suite bath and a large closet. Three additional bedrooms and main hall bathroom complete the second level. The partially finished lower level provides endless potential & storage galore! Updates include: Updated Kitchen-2021; New SS appliances-2021; HWH-2021; Sump pump-2020 and more! Don't miss out on this wonderful opportunity to live like your on vacation with your own backyard oasis & enjoy all that Rochester Hills has to offer!!

4
beds

3
baths

3,474 Sq.Ft. LIVING AREA

0.28 Acres lot

Adriane Dundon

Adriane Dundon

Meredith Colburn

Meredith Colburn

Features &

Interior

  • total bedrooms4
  • Total bathrooms3
  • full bathrooms2
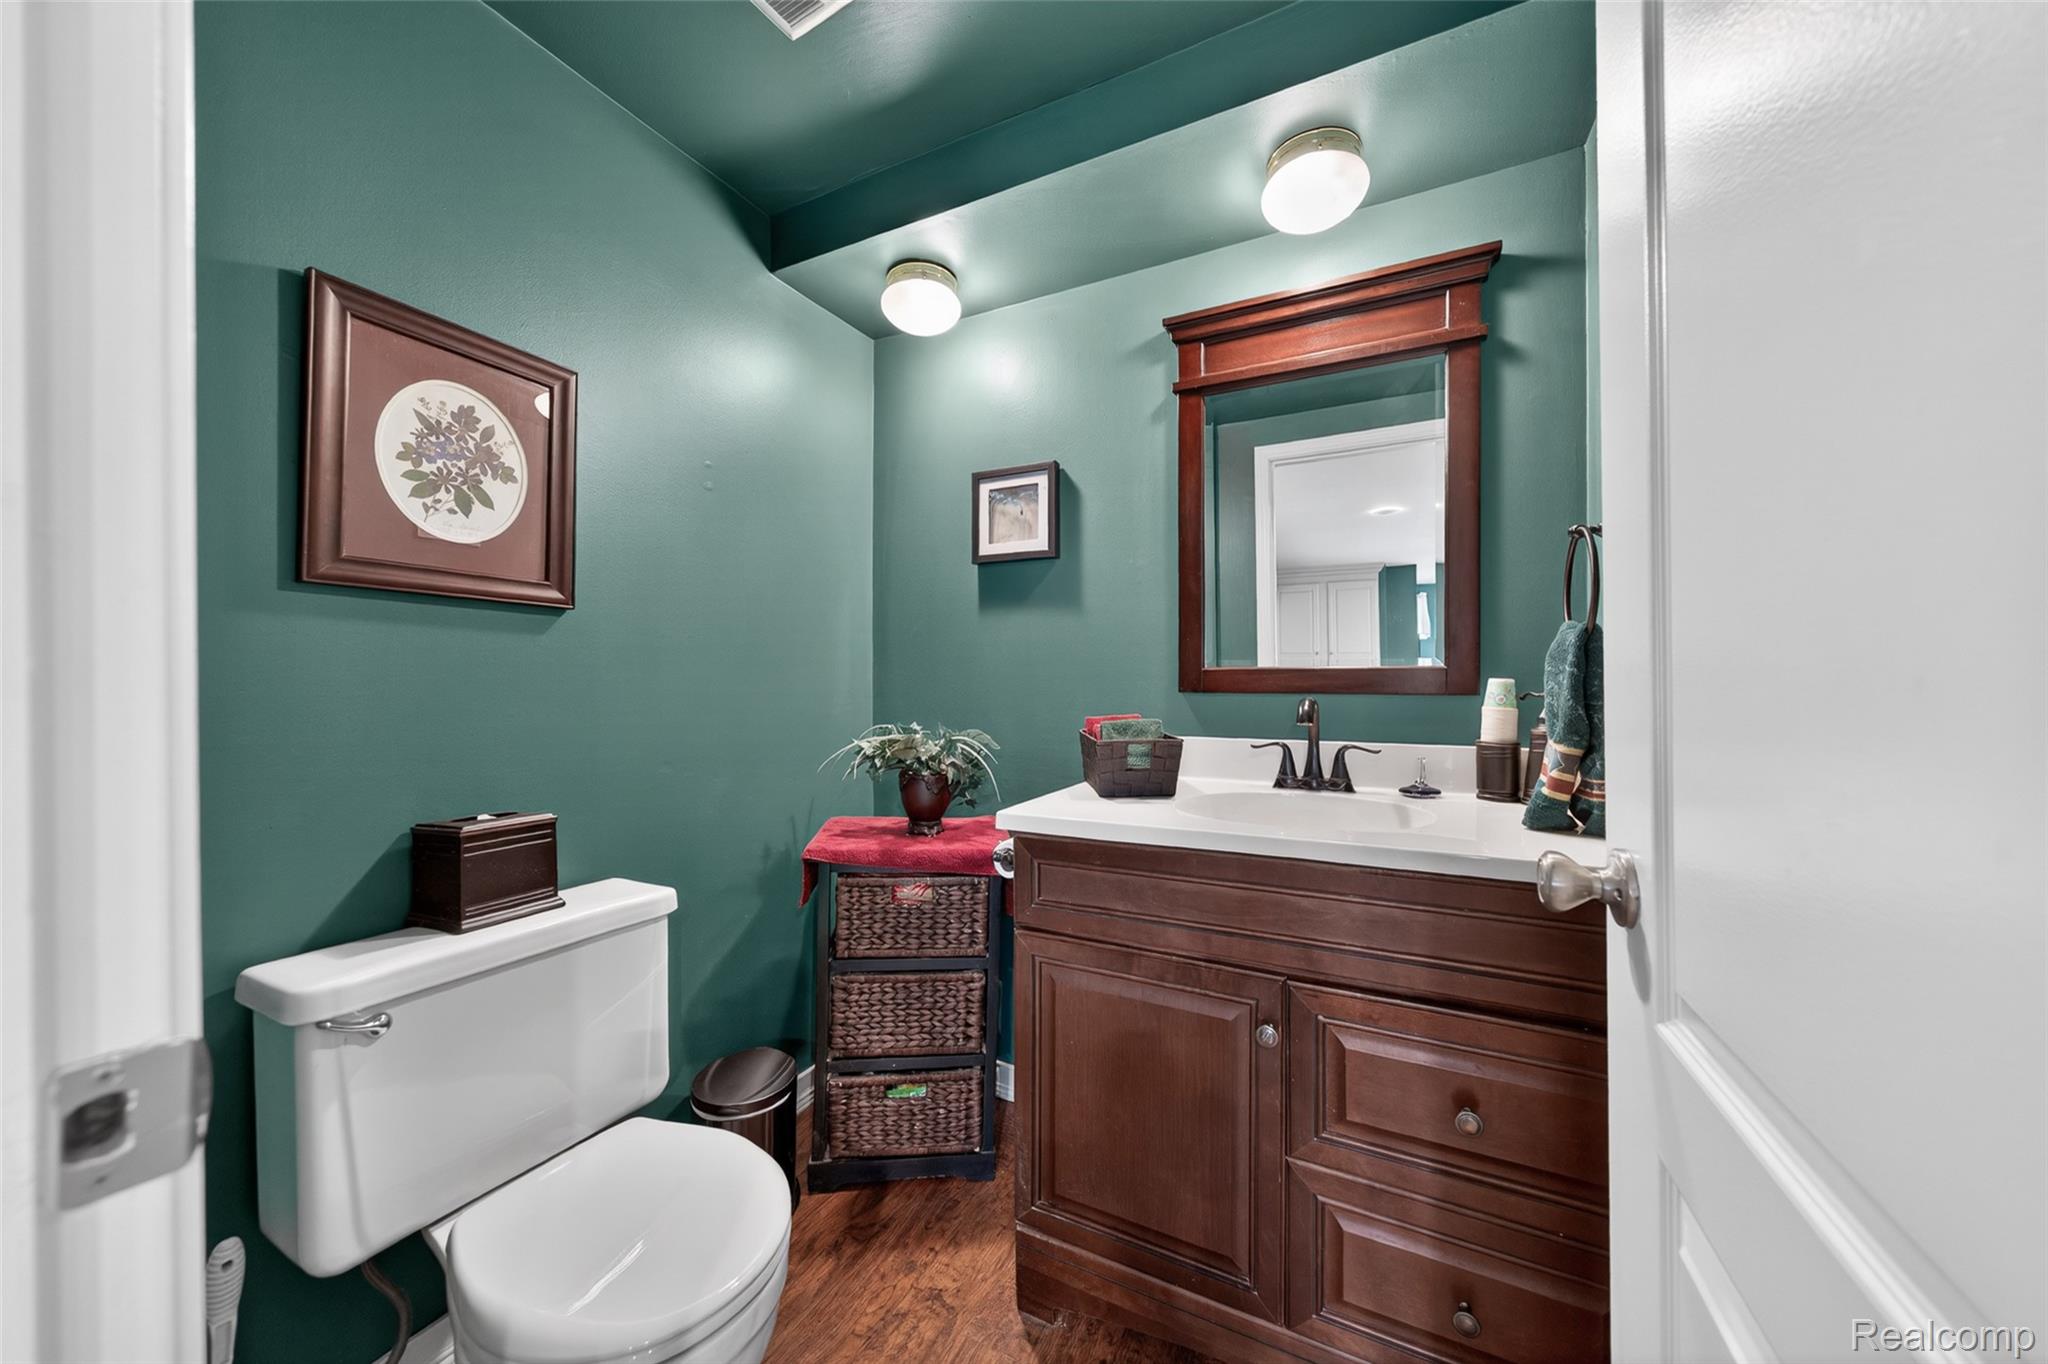
  • half bathroom1
  • Laundry room Laundry Room
  • Fireplace Family Room
  • APPLIANCES Built In Refrigerator, Dishwasher, Dryer, Free Standing Gas Oven, Free Standing Gas Range, Microwave, Washer
  • other interior Features Programmable Thermostat

Area & Lot

  • Status Sold
  • Date Sold June 22, 2026
  • Living Area3,474 Sq.Ft.
  • Lot Area0.28 Acres
  • MLS® ID20261031132
  • TypeResidential
  • YEAR BUILT1980
  • Architecture StylesColonial
  • School DistrictRochester

Exterior

  • STORIES2
  • Garage Space2.0
  • water SourcePublic
  • utilitiesUnderground Utilities
  • PoolIn Ground
  • roofAsphalt
  • lot featuresSprinklers
  • parkingTwo Car Garage, Attached
  • HEAT TYPEForced Air, Natural Gas
  • AIR CONDITIONINGCeiling Fans, Central Air
  • sewerPublic Sewer
  • SubstructureBasement, Poured
  • other exterior FeaturesChimney Caps

Financial

  • Sales Price$450,000
  • Real Estate Tax $5,231/yr
  • HOA $287/yr

With Us

Bringing together a team with the passion, dedication, and resources to help our clients reach their buying and selling goals. With you every step of the way.

Follow Me on Instagram