1378 LYONHURST Street
SEE ALL PHOTOS
1378 LYONHURST Street
Courtesy of The Agency Hall & Hunter
Sold

1378 LYONHURST Street

1378 LYONHURST Street, Birmingham City Oakland, Michigan 48009

$2,600,000
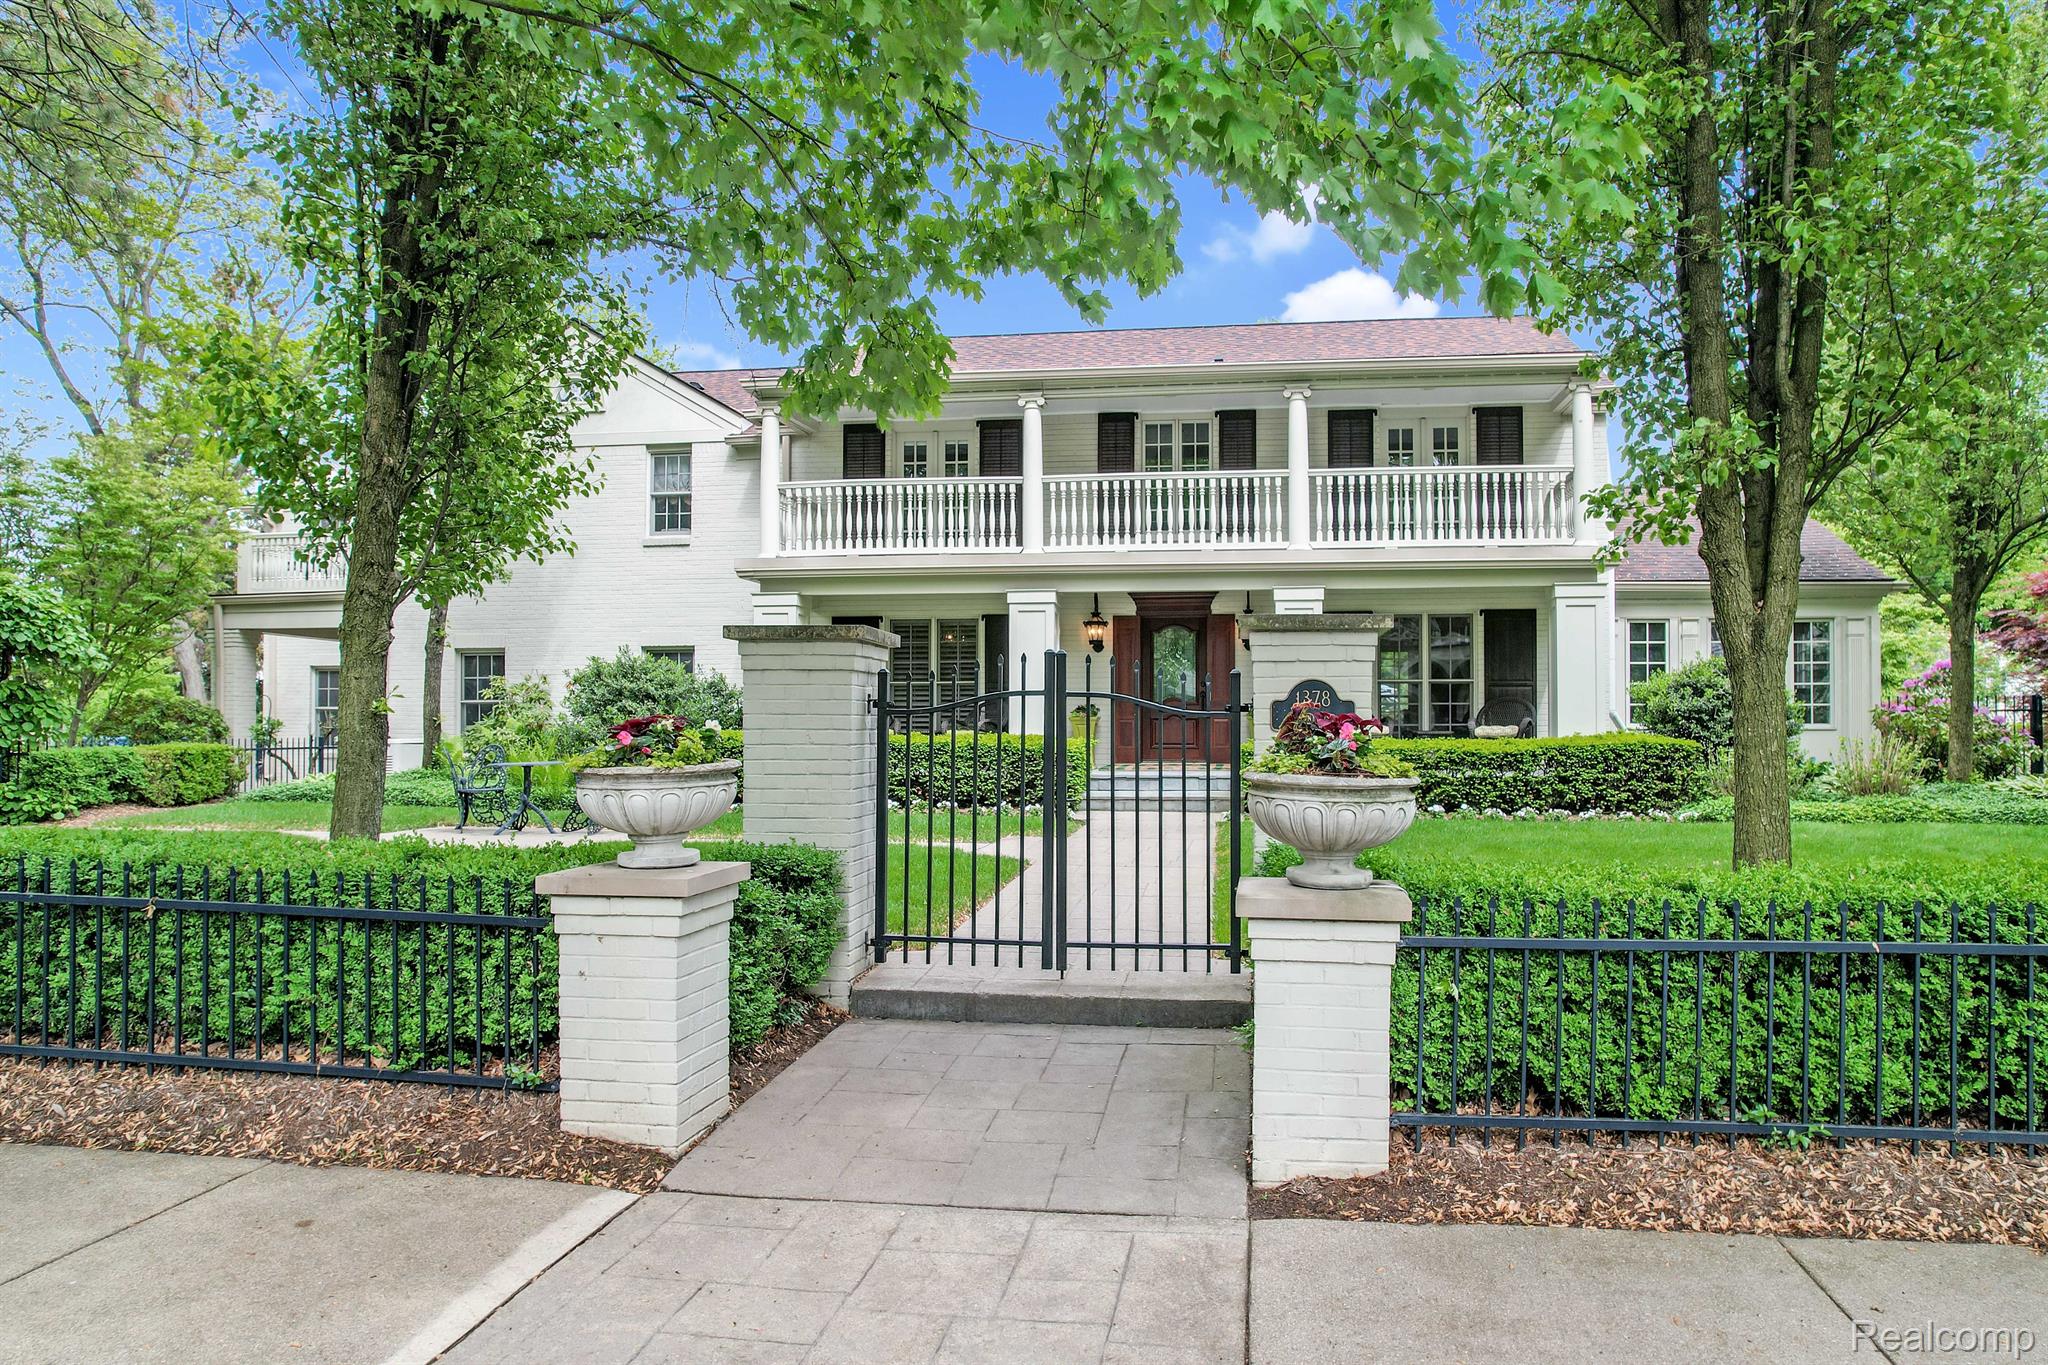
This spectacular Georgian home is set on a .37-acre gated corner lot with meticulous landscape design. The elegant property located in Quarton Lake Estates uniquely features a pool, indoor basketball court and theater. Perfect for entertaining and family living, this 5 bedroom, 4.2 bath home is both formal and functional. The entry level flows naturally between its formal and informal spaces. The formal living room, dining rooms and powder room are highlighted by custom rich wood cabinetry and Swarovski crystal hardware. The casual, inviting family room and library are highlighted by floor-to-ceiling built-ins and cozy fireplace nooks. The chef's kitchen which boasts a large marble island with seating, soapstone counters, Dacor gas range with convection/electric oven, wine fridge and walk-in pantry sits adjacent to a breakfast room lined with windows and French doors, just one way out to the stone patio. A second half bath and changing area leads to the private and fully fenced backyard with an in-ground salt water heated pool, fire pit, built-in Lynx gas grill, and mature landscaping. Additional features include double mudrooms, a sizeable laundry room, and a heated three-car garage. Upstairs find all 5 bedrooms including a luxurious primary suite offering two oversized walk-in closets, a private terrace, and a spa-like bath with a jetted tub, Euro-style seated shower, Two vanities, and water closet. A guest suite includes a fireplace, built-in desk, and full bath. Two adjoining bedrooms share a full bath and access to a grand bluestone terrace that overlooks the impressive front lawn, while a fourth bedroom is adjacent to a formal full bath with freestanding tub and marble vanity. Home gym, theater, and abundant storage located in lower level. House generator included.

5
beds

6
baths

5,984 Sq.Ft. LIVING AREA

0.37 Acres lot

Jessica Weisman

Jessica Weisman

Meredith Colburn

Meredith Colburn

Features &

Interior

  • total bedrooms5
  • Total bathrooms6
  • full bathrooms4
  • half bathrooms2
  • Laundry room Laundry Room
  • Fireplace Double Sided, Electric, Family Room, Gas, Living Room, Other Locations
  • APPLIANCES Built In Electric Oven, Built In Gas Range, Built In Refrigerator, Convection Oven, Dishwasher, Disposal, Energy Star Qualified Dryer, Energy Star Qualified Dishwasher, Gas Cooktop, Microwave, Range Hood, Vented Exhaust Fan, Wine Cooler, Wine Refrigerator
  • other interior Features Jetted Tub, Programmable Thermostat, Sound System

Area & Lot

  • Status Sold
  • Date Sold October 30, 2025
  • Living Area5,984 Sq.Ft.
  • Lot Area0.37 Acres
  • MLS® ID20251023093
  • TypeResidential
  • YEAR BUILT1951
  • NeighborhoodBirmingham
  • Architecture StylesGeorgian
  • School DistrictBirmingham

Exterior

  • STORIES2
  • Garage Space3.0
  • water SourcePublic
  • utilitiesAbove Ground Utilities
  • PoolIn Ground
  • roofAsphalt
  • lot featuresCorner Lot, Sprinklers
  • parkingThree Car Garage, Attached, Electricityin Garage, Heated Garage, Garage Door Opener, Side Entrance, Workshop In Garage
  • HEAT TYPEForced Air, Natural Gas, Other Heating Source
  • AIR CONDITIONINGCeiling Fans, Central Air
  • sewerPublic Sewer
  • SubstructureBasement, Poured, Slab, Sump Pump
  • security FeaturesCarbon Monoxide Detectors, Security System Owned, Smoke Detectors
  • other exterior FeaturesBalcony, Barbecue, Lighting

Financial

  • Sales Price$2,600,000
  • Real Estate Tax $30,635/yr

Birmingham

Explore

With Us

Bringing together a team with the passion, dedication, and resources to help our clients reach their buying and selling goals. With you every step of the way.

Follow Me on Instagram