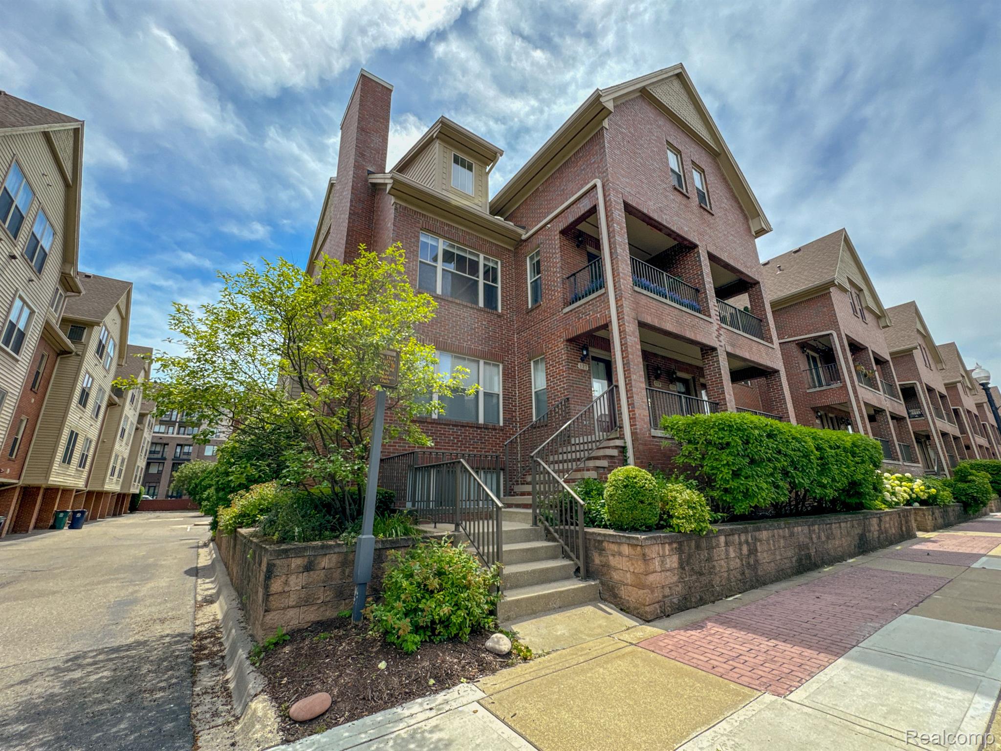
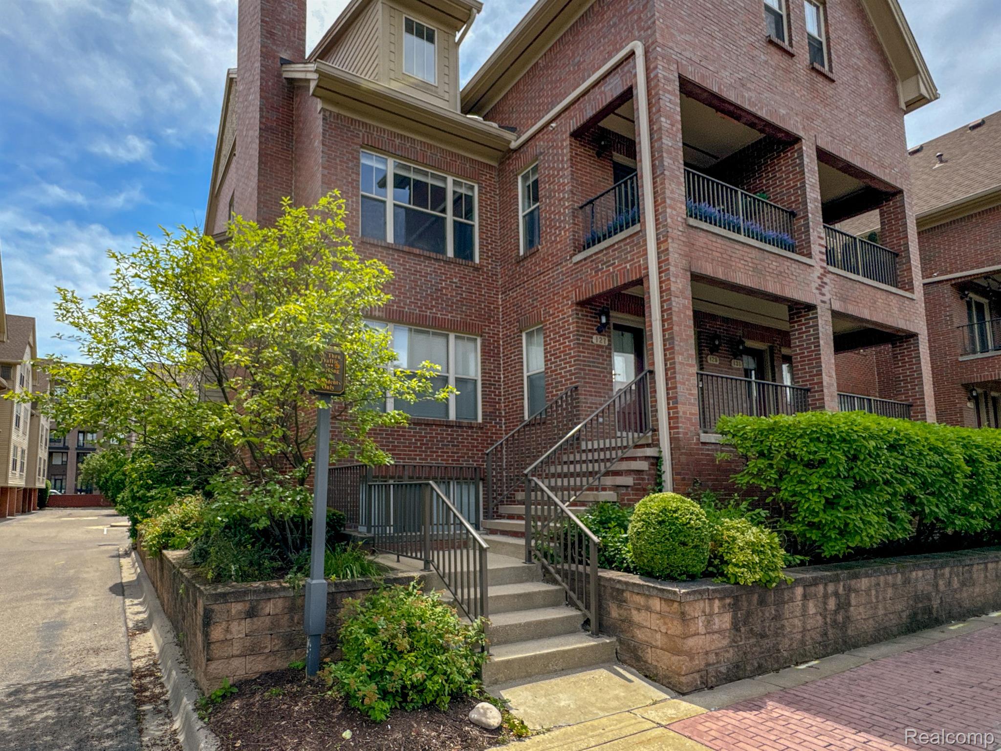
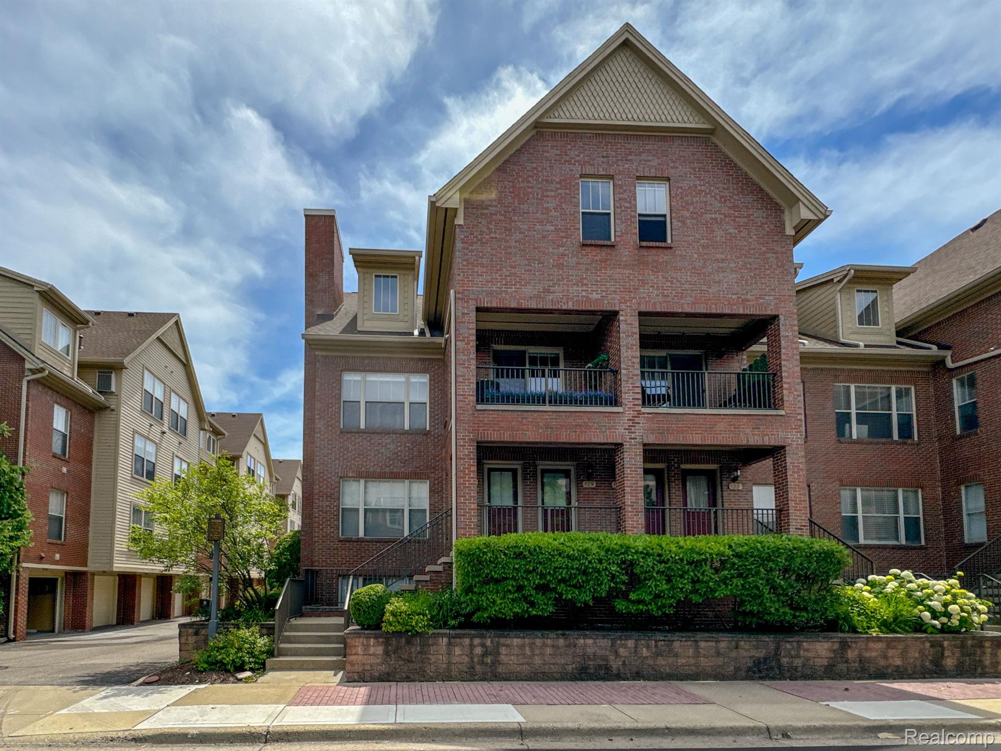
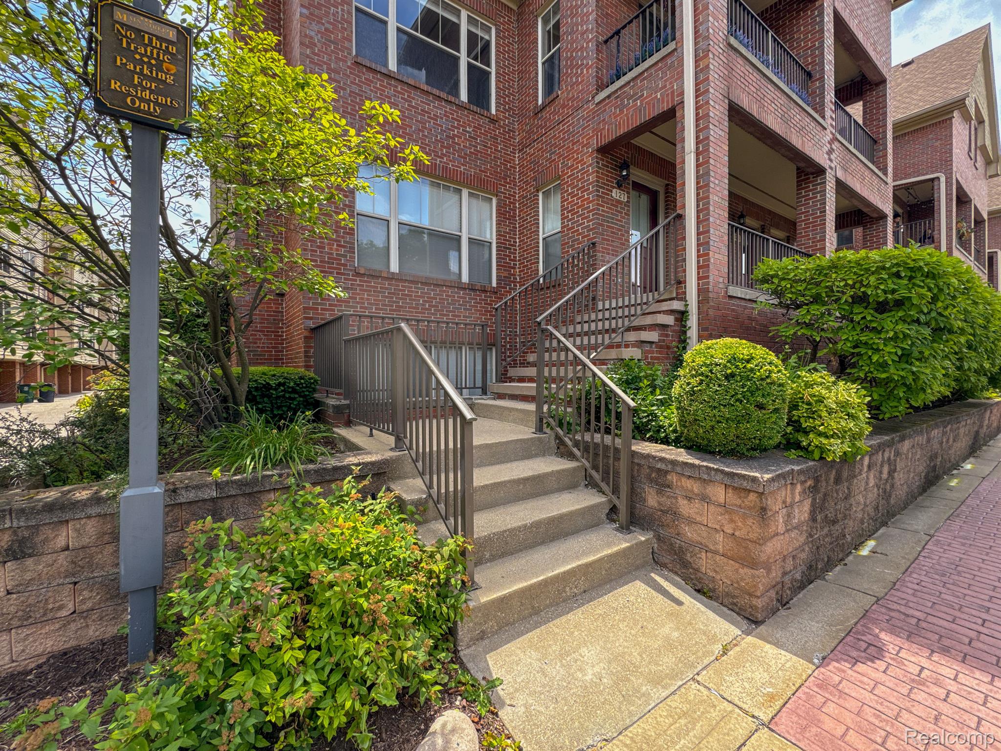
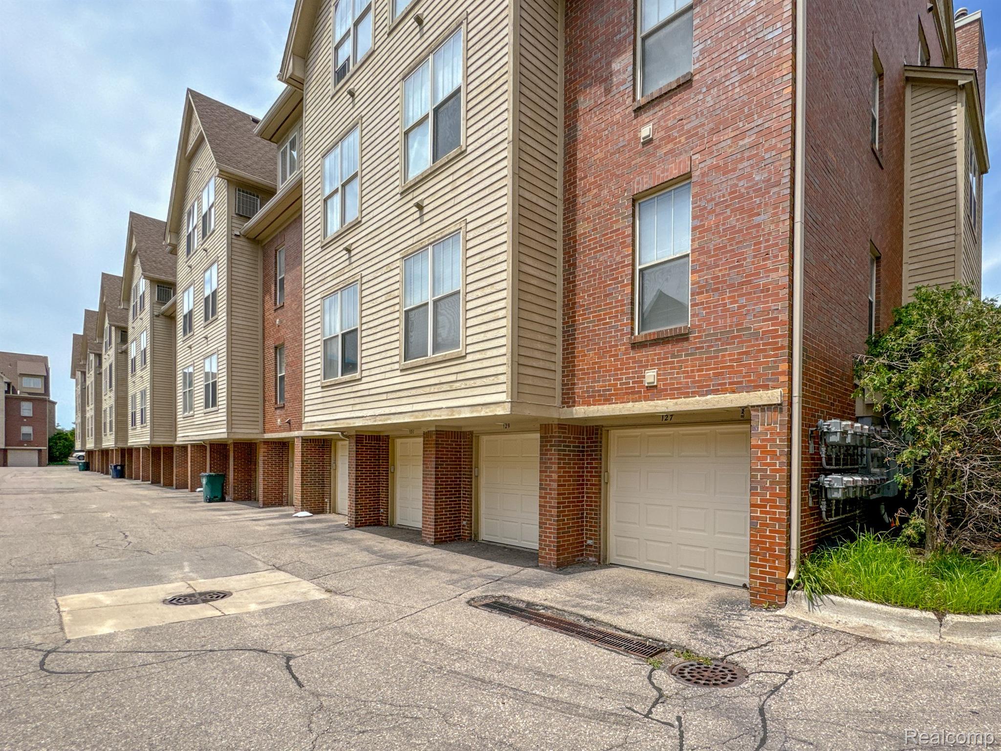
127 ALLENHURST Avenue 59
SEE ALL PHOTOS
127 ALLENHURST Avenue 59
Courtesy of The Agency Hall & Hunter
Leased

127 ALLENHURST Avenue 59

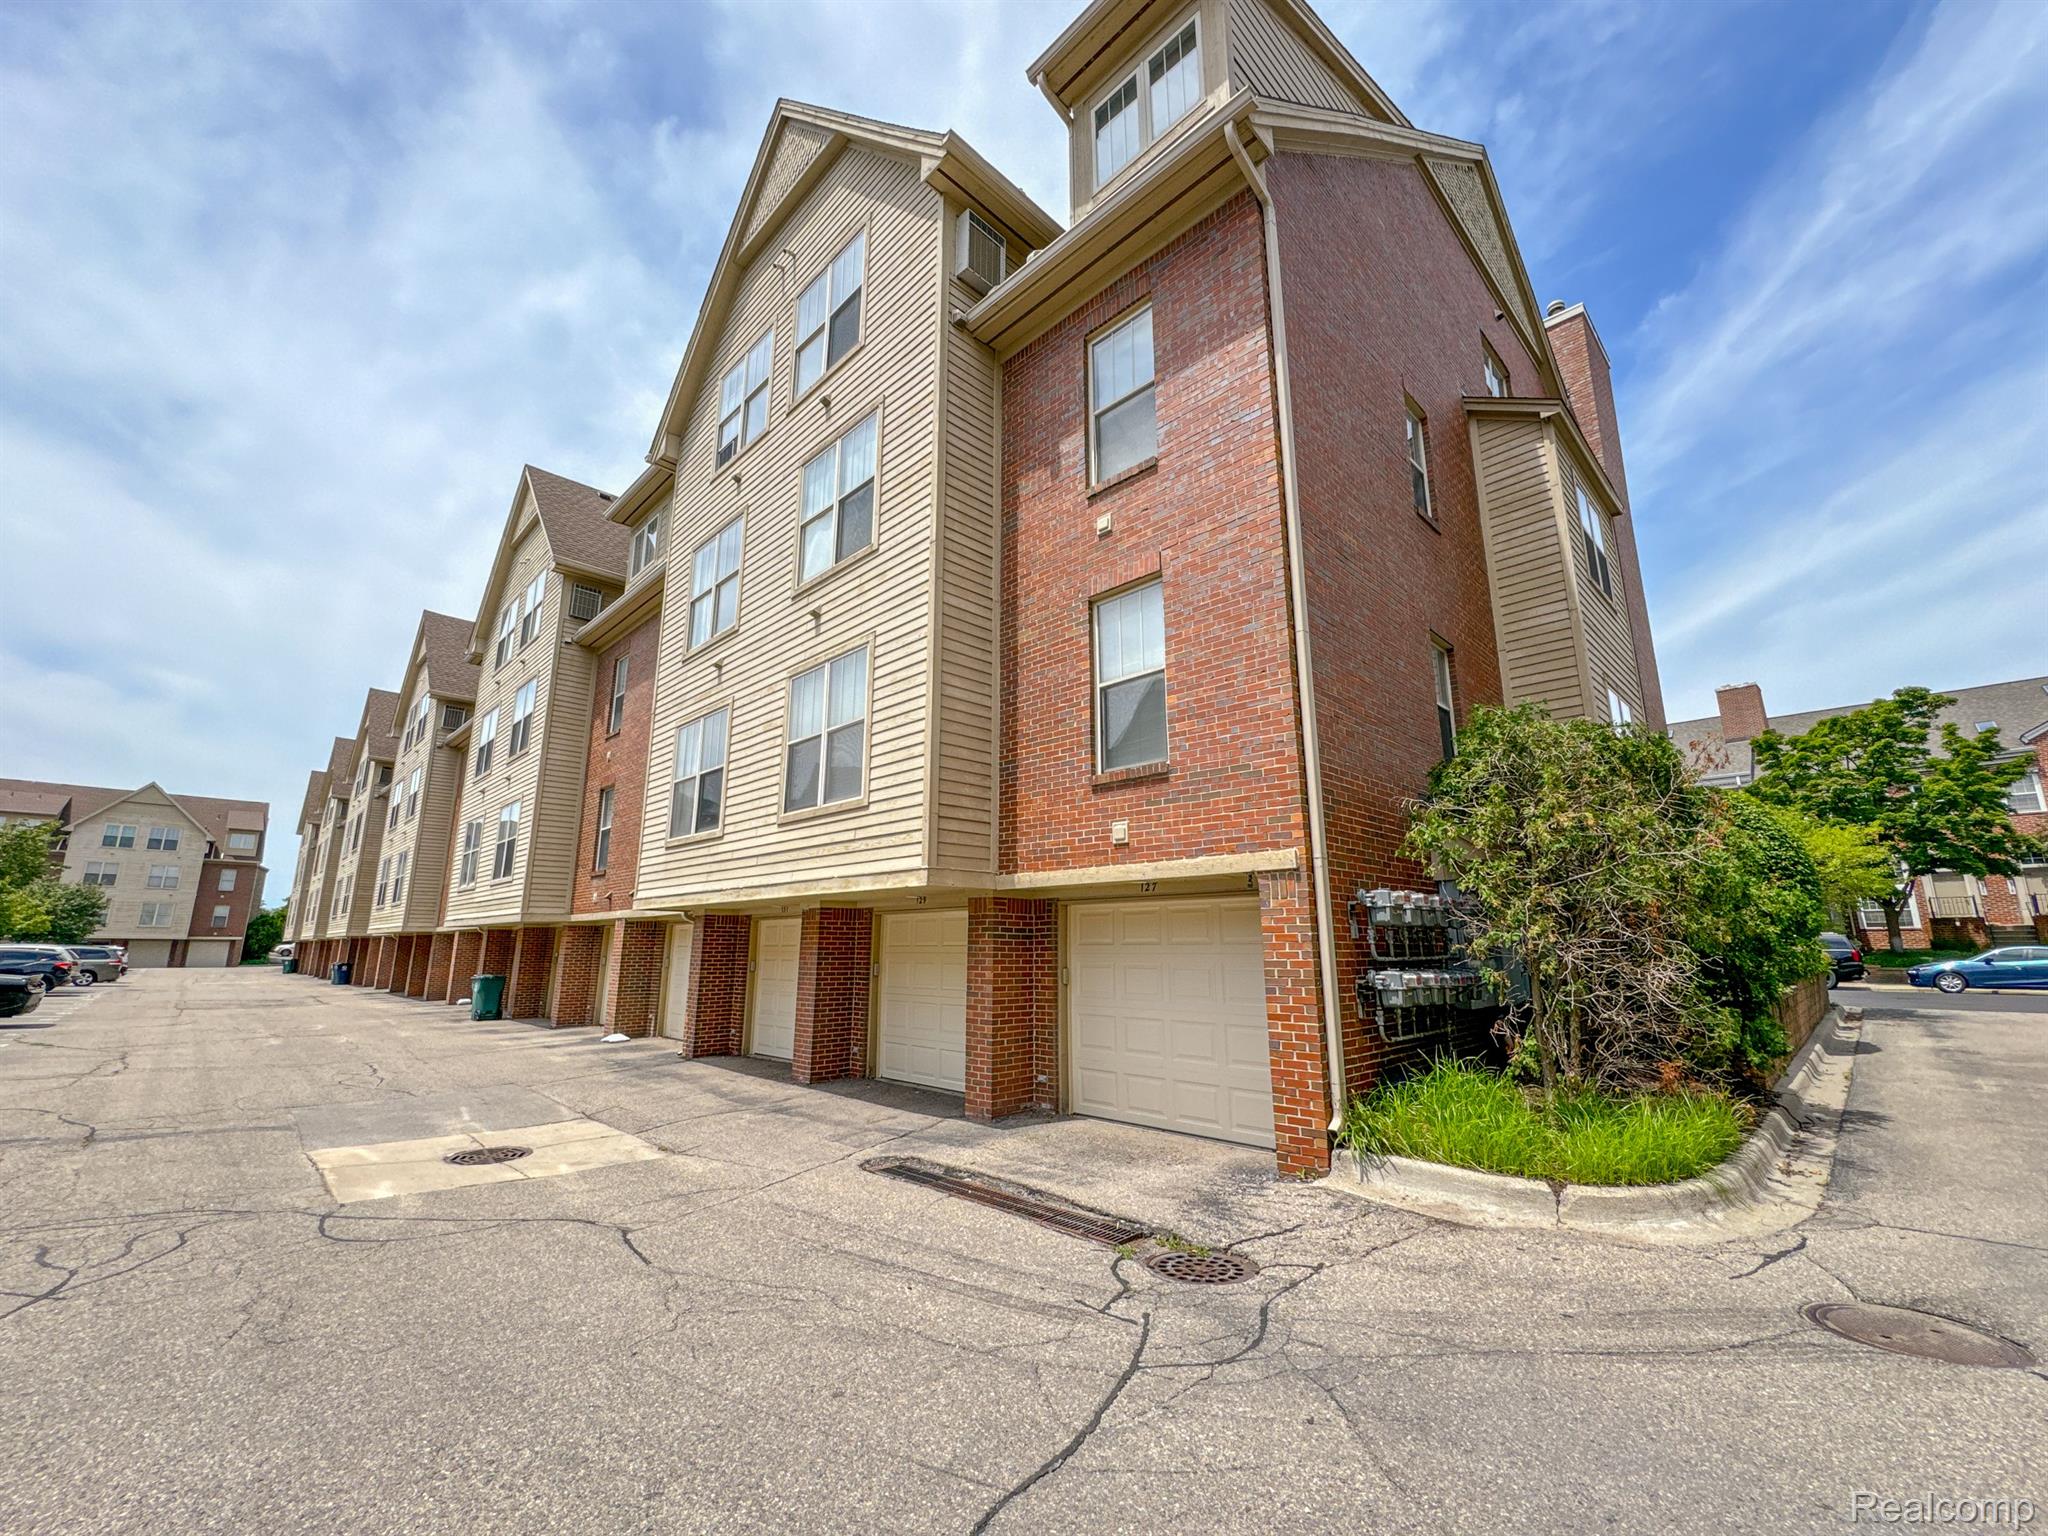
127 ALLENHURST AVE 59, Royal Oak City Oakland, Michigan 48067

$2,300/month
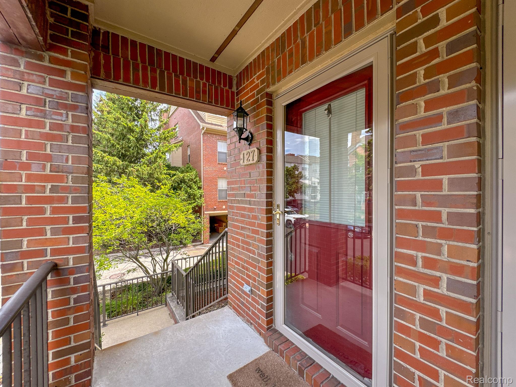
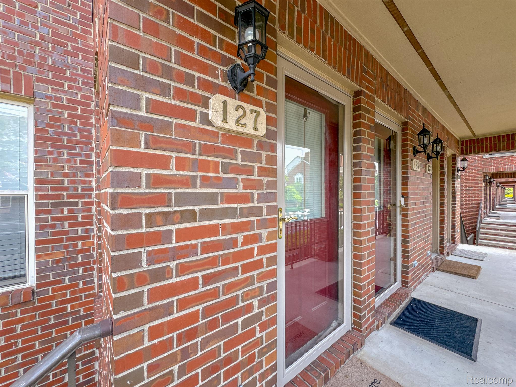
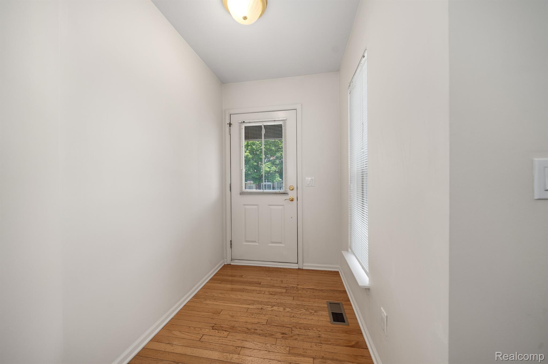
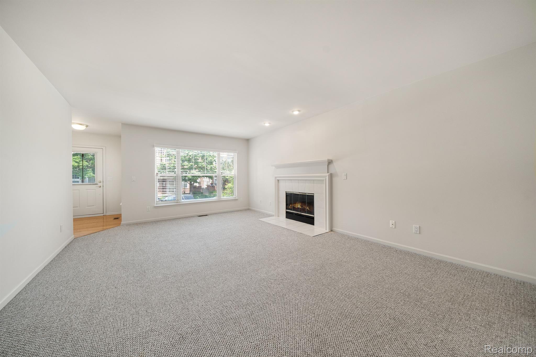
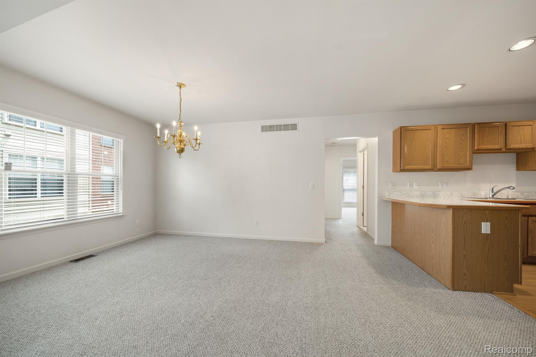
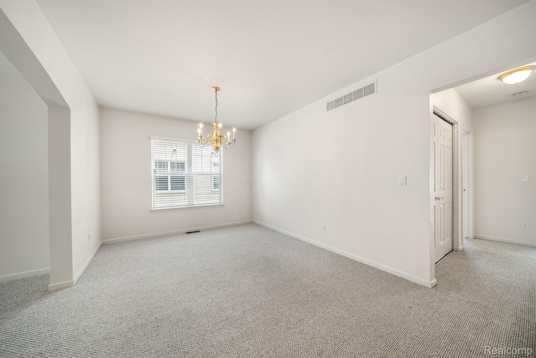
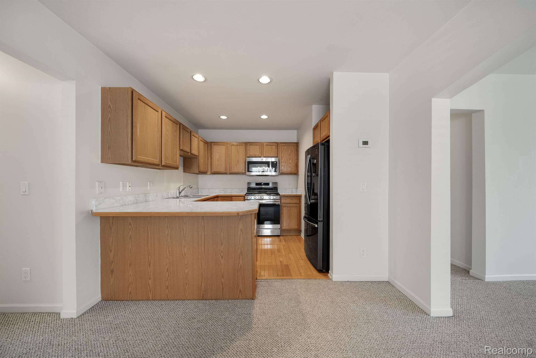
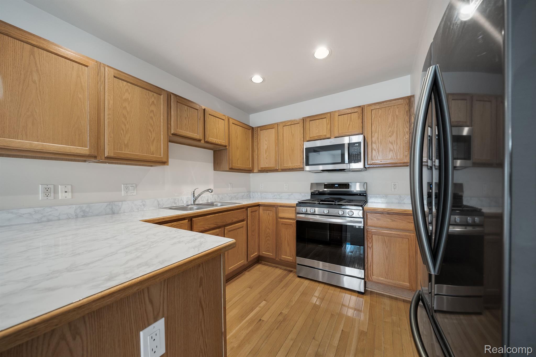
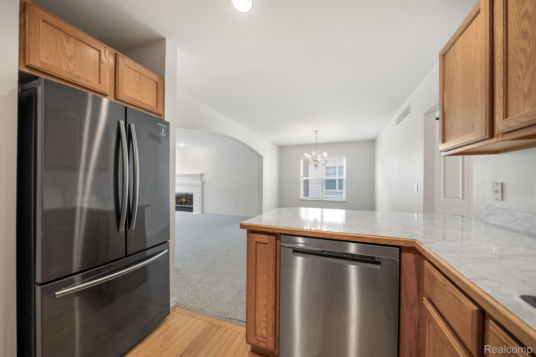
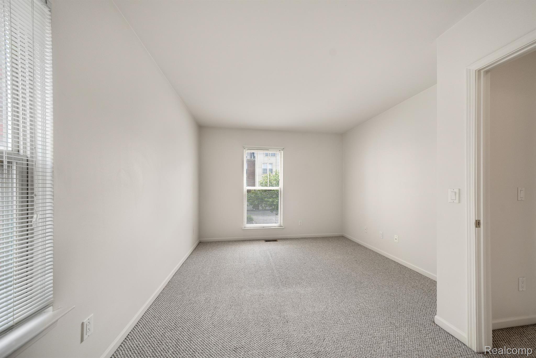
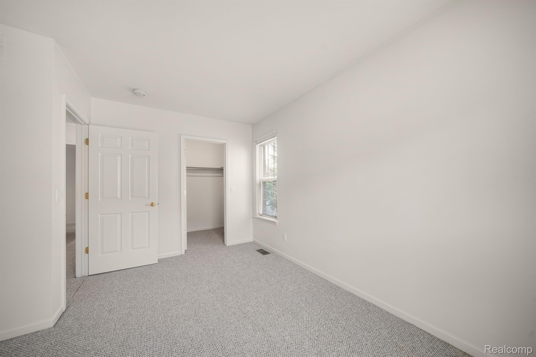
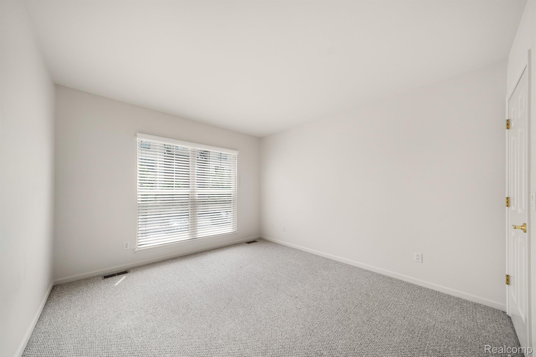
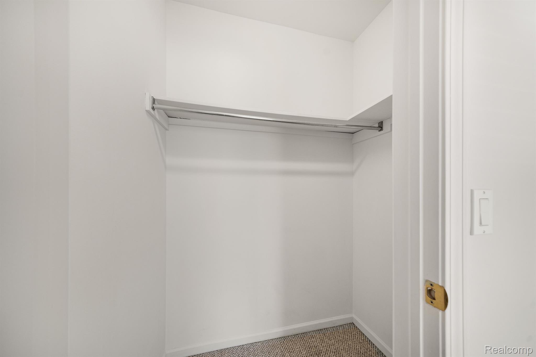
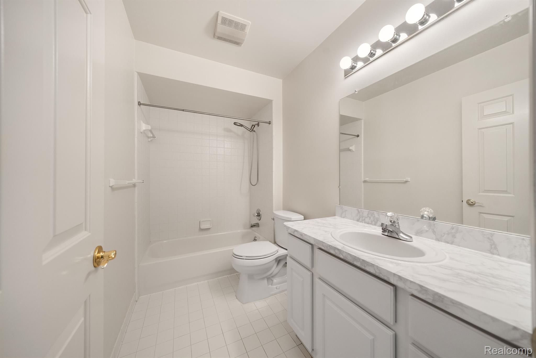
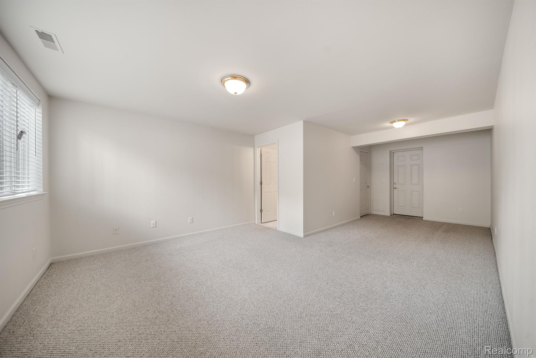
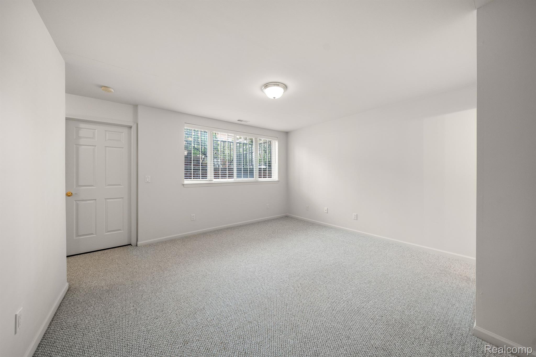
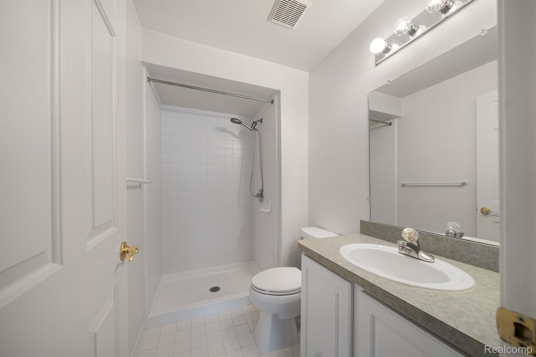
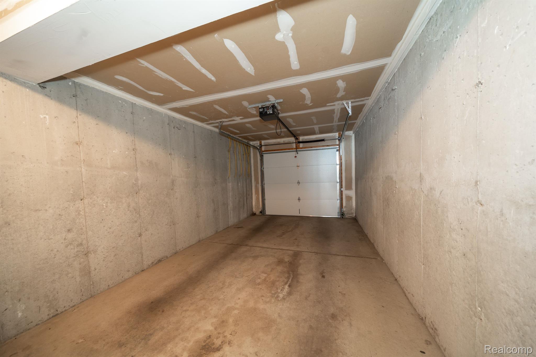
This bright condo in prime location will not disappoint! Discover comfort and convenience in this 2 bedroom, 2 bath end unit condo in desirable Royal Oak! Just moments from shopping, dining, and freeways, the location is ideal! The great room features a cozy gas fireplace and crown molding, opening to the dining area. The kitchen offers ample cabinet space, new stainless steel appliances and a peninsula with bar seating. The lower level includes an open floor plan, full bath, plenty of storage, and attached garage access. Experience downtown living at its best--don't miss out!

2
beds

2
baths

1,862 Sq.Ft. LIVING AREA

Adriane Dundon

Adriane Dundon

Features &

Interior

  • total bedrooms2
  • Total bathrooms2
  • full bathrooms2
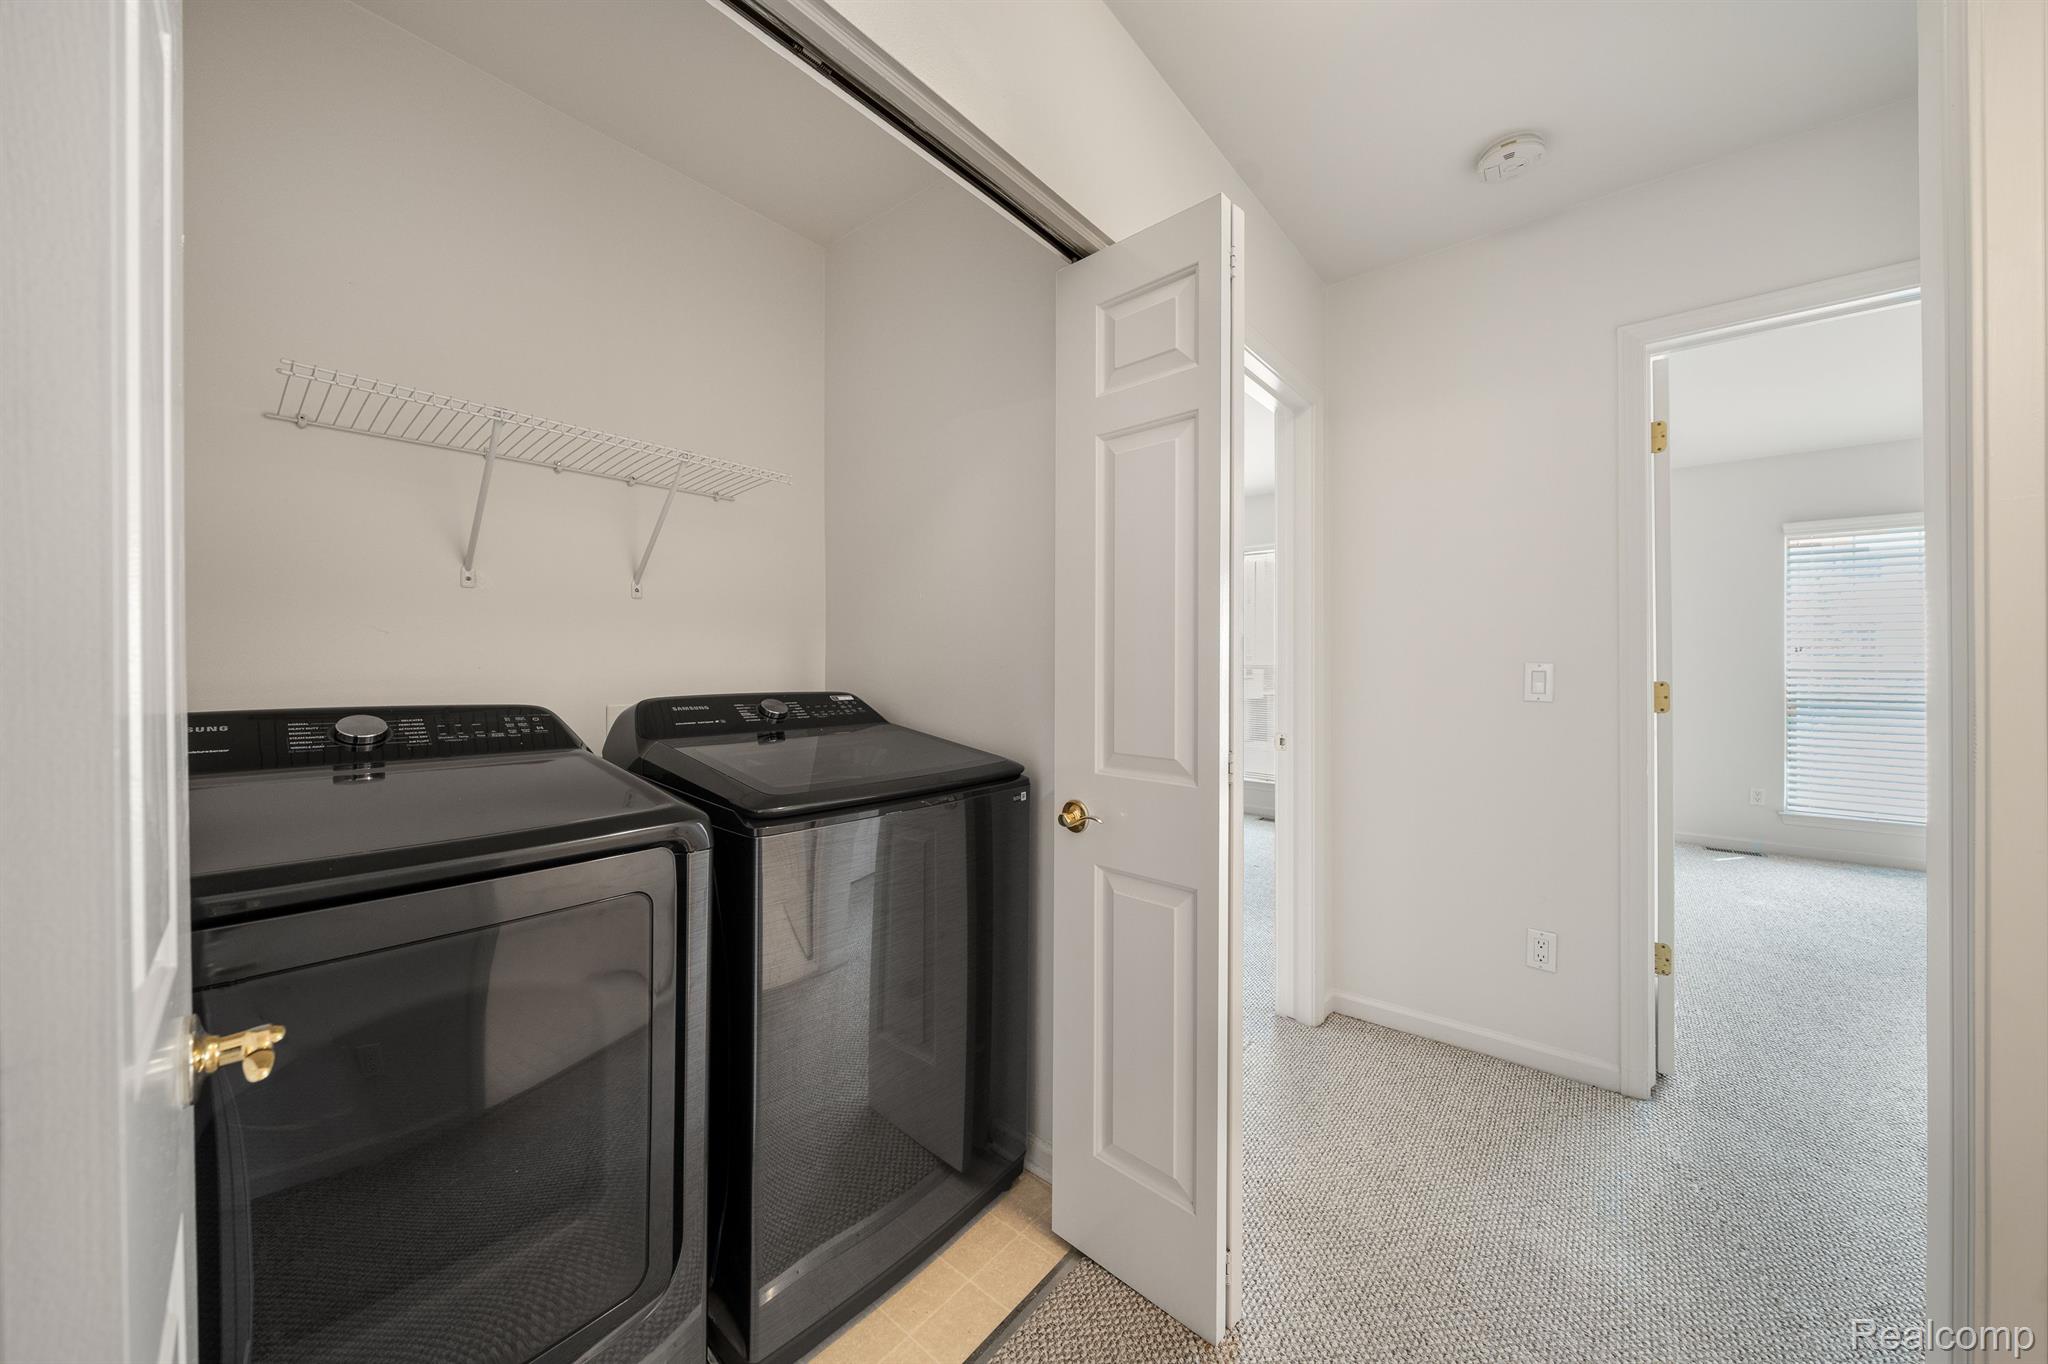
  • Laundry room Electric Dryer Hookup, In Unit
  • Fireplace Gas, Living Room
  • APPLIANCES Disposal, Energy Star Qualified Dryer, Energy Star Qualified Dishwasher, Energy Star Qualified Refrigerator, Energy Star Qualified Washer, Free Standing Gas Oven, Free Standing Gas Range, Microwave, Stainless Steel Appliances, Vented Exhaust Fan, Washer
  • other interior Features Entrance Foyer, Programmable Thermostat

Area & Lot

  • Status Leased
  • Date Leased August 2, 2024
  • Living Area1,862 Sq.Ft.
  • MLS® ID20240050198
  • TypeCondo
  • YEAR BUILT1997
  • NeighborhoodRoyal Oak
  • Architecture StylesTownhouse
  • School DistrictRoyalOak

Exterior

  • STORIES2
  • Garage Space1.0
  • water SourcePublic
  • utilitiesAbove Ground Utilities, Cable Available
  • roofAsphalt
  • lot featuresLevel
  • parkingOne Car Garage, Attached, Direct Access, Electricityin Garage, Parking Lot, Garage Door Opener, Garage Faces Rear
  • HEAT TYPEForced Air, Natural Gas
  • AIR CONDITIONINGCentral Air
  • sewerPublic Sewer
  • SubstructureBasement, Poured, Slab
  • security FeaturesCarbon Monoxide Detectors, Smoke Detectors
  • other exterior FeaturesGrounds Maintenance, Lighting, Private Entrance

Financial

  • Lease Price$2,300/mo
  • HOA $325/mo

Royal Oak

Explore

With Us

Bringing together a team with the passion, dedication, and resources to help our clients reach their buying and selling goals. With you every step of the way.

Follow Me on Instagram