Property photo 1
Property photo 2
Property photo 3
Property photo 4
Property photo 5
5 Beds
6 Baths
7,148 sqft

$2,950,000

4585 Kiftsgate BND, Bloomfield Charter Township Oakland Michigan, 48302

Price per sqft$412.70
Built in1990
Property size7,148 sqft
Property typeResidential

Overview

Active

Updated 7 days ago

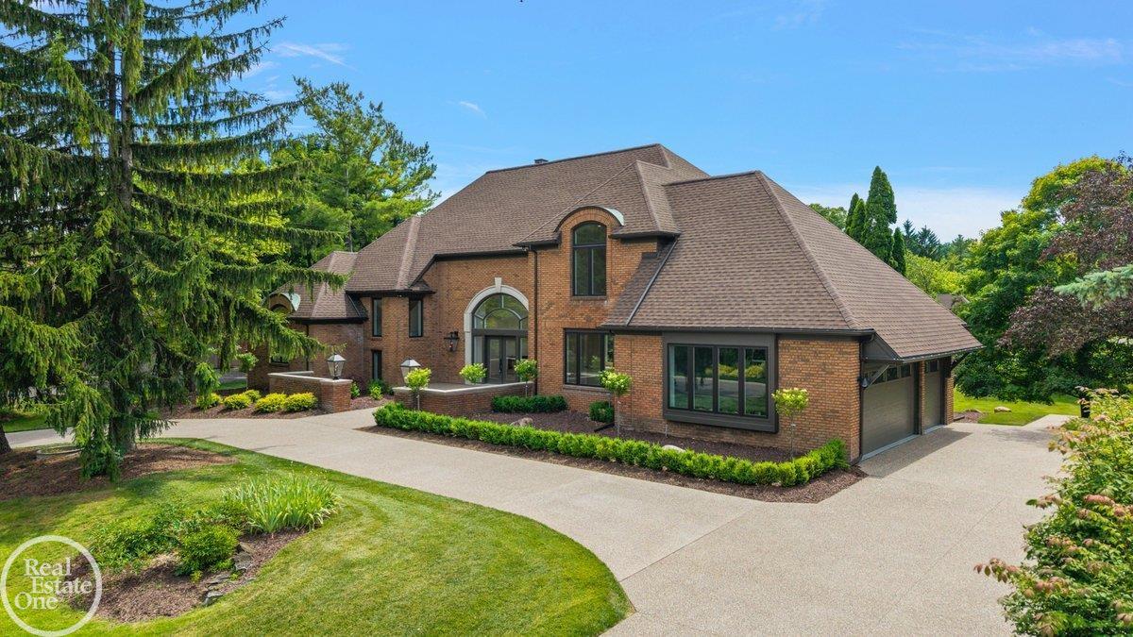
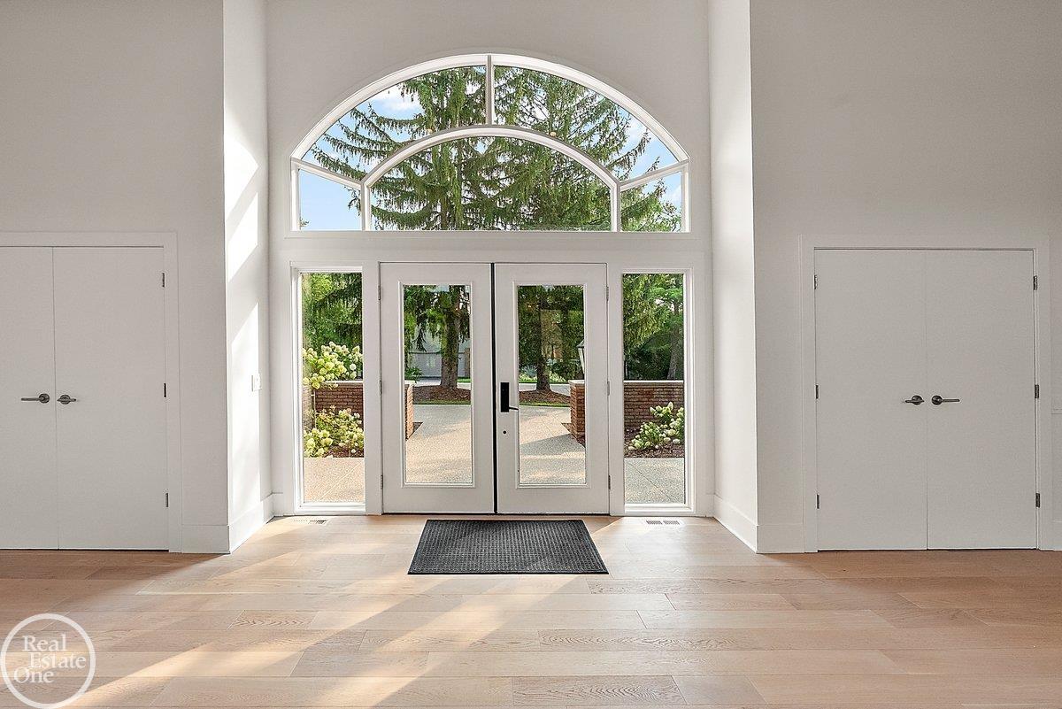
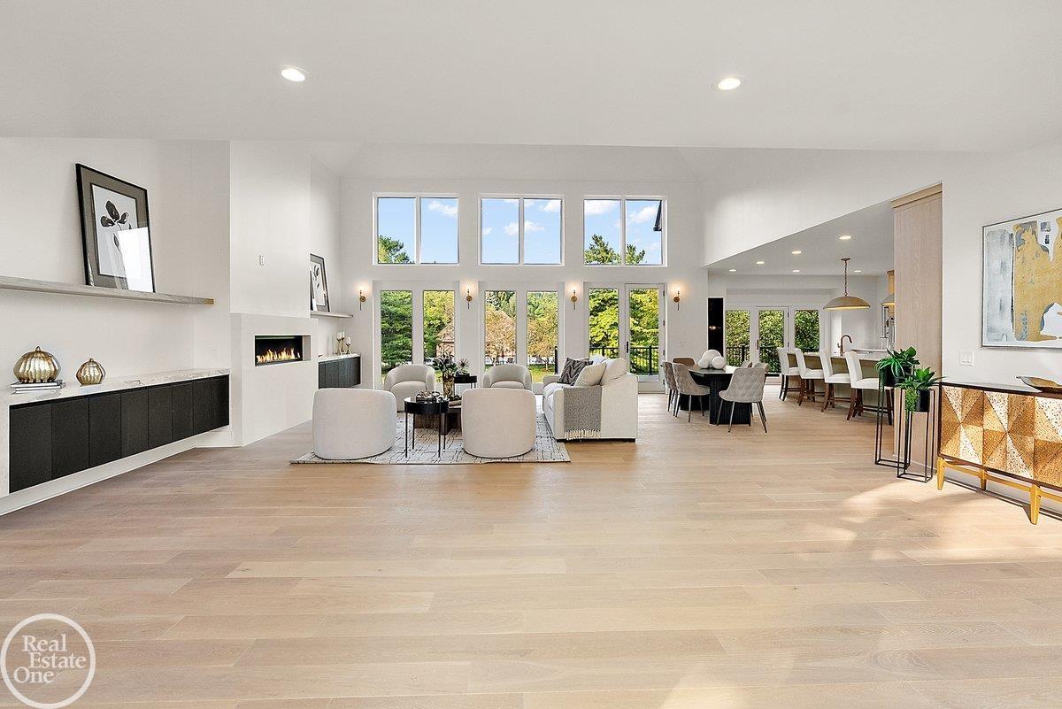
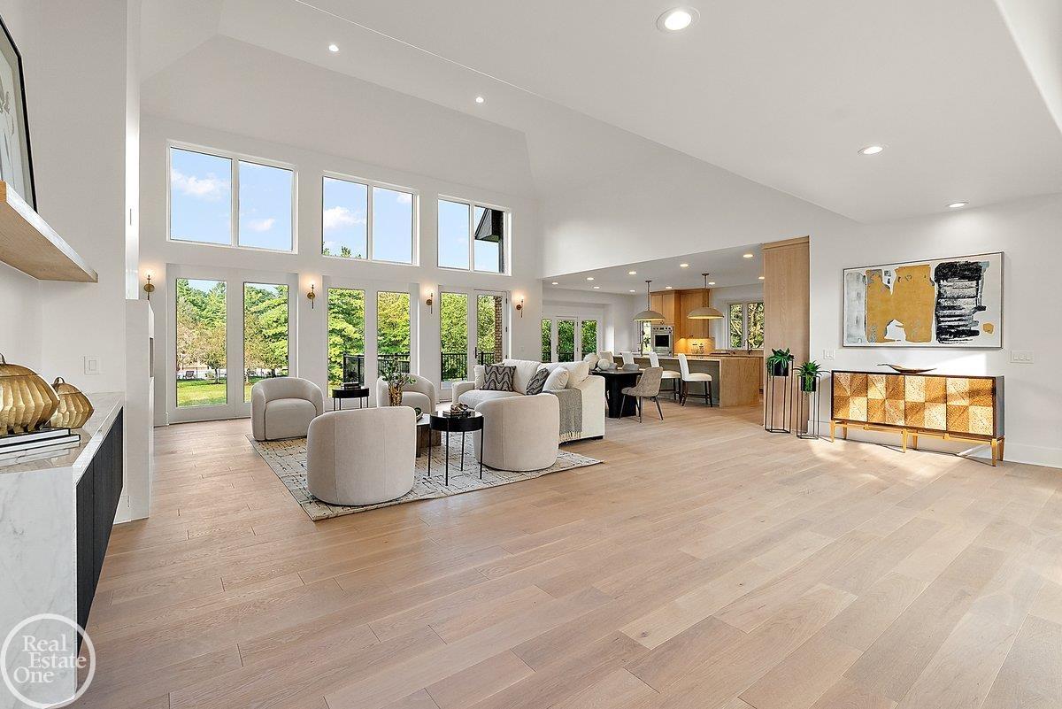
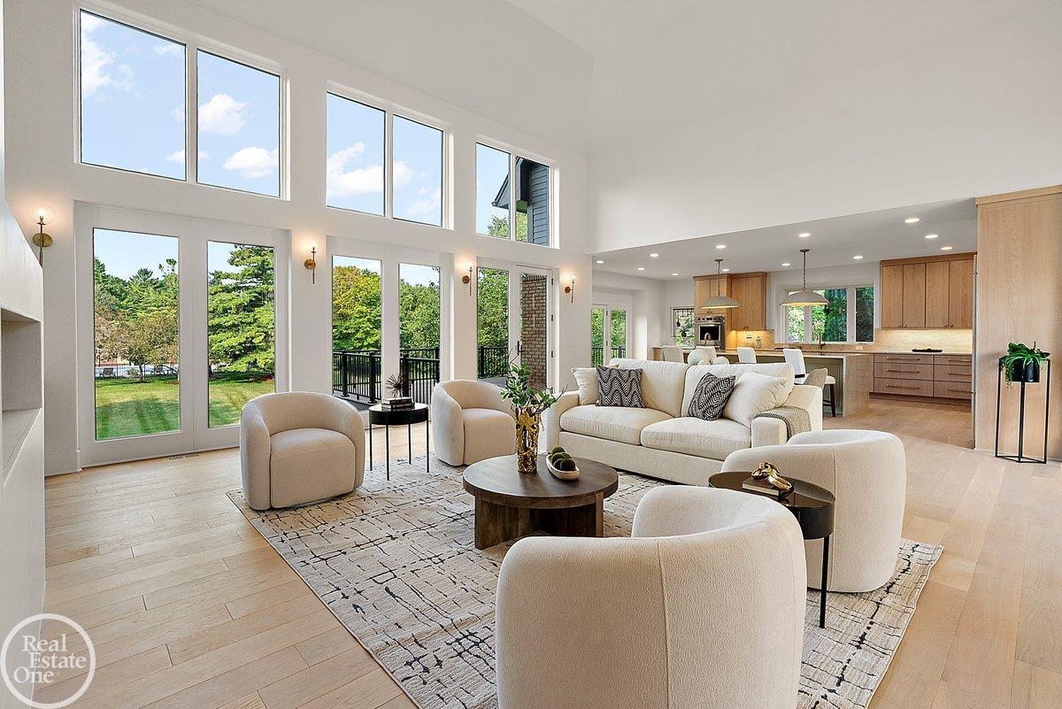
An exceptional estate in the gated community of Hills of Lone Pine in Bloomfield Hills. Nearly 3/4 acre lot with elevated, unobstructed western exposure, this estate captures breathtaking sunset views overlooking a brand-new 2025 resort-style pool, a setting that simply cannot be replicated. The home has been completely transformed inside and out, combining classic architecture with ultra-high-end modern luxury. Exterior upgrades include a new exposed aggregate driveway, walkways, patios, hardscape, landscaping, new garage doors, and a fully finished garage with epoxy floors, drywall, and fresh paint. 18-foot soaring ceilings in the dramatic foyer and great room immediately command attention, creating a stunning sightline from the front entry straight through the home to the backyard and pool beyond. Show-stopping ultra-luxury kitchen with 9-foot ceilings, featuring Taj Mahal quartzite countertops and backsplash, Wolf and Sub-Zero appliances, and bespoke, high-end custom wood cabinetry, powder room features underlit cristallo quartzite. Custom 8-foot solid core wood doors throughout, a private office, a library, a fully customized pantry, and a beautifully designed mudroom. The first-floor primary suite is a true retreat, an expansive custom walk-in closet, and a spa-level primary bath finished to the highest standards. Step outside to a private Trex deck exclusive to the primary suite, perfect for quiet mornings or sunset evenings. Upstairs, two additional bedrooms are joined by a thoughtfully designed laundry room and a striking custom bridge that overlooks the great room and kitchen. The walkout lower level is nothing short of exceptional, offering 3,184 square feet of ultra-high-end living space designed to rival the finest luxury resorts. Four sliding glass doors open directly to the backyard, flooding the space with natural light. Highlights include a fully custom bar and secondary kitchen with premium wood cabinetry and Sub-Zero refrigeration, a dramatic fireplace, and three bedrooms.

$19,626/mo

Est. mortgage payment based on a $2,950,000 home price.

All estimates are provided by Luxury Presence for informational purposes only. Actual amounts may vary.

Additional information

MLS® ID
58050218677

Interior Features

Bedrooms
5
Bathrooms
6
Fireplace
Yes
Cooling
Yes
Heating
Yes
Basement
Yes

Exterior Features

Lot Size
0.7 Acres

Other Property Details

Taxes
$21,793
Tax Frequency
Annually
Association Fee Frequency
Quarterly
Garage
Yes
Pets Allowed
Yes


Courtesy of Max Broock, Birmingham

All information deemed reliable but not guaranteed and should be independently verified. All properties are subject to prior sale, change or withdrawal. Neither listing broker(s) nor Meredith Colburn shall be responsible for any typographical errors, misinformation, misprints and shall be held totally harmless. IDX information is provided exclusively for consumers' personal, non-commercial use and may not be used for any purpose other than to identify prospective properties consumers may be interested in purchasing.

Provided through IDX through Realcomp II LTD
Originating MLS:
©2026 Realcomp II LTD Shareholders 

Data last updated 3:17 AM UTC, 9/29/2026

Powered by Luxury Presence